
Metal Suspended Ceiling Systems — Engineered from Design to Execution
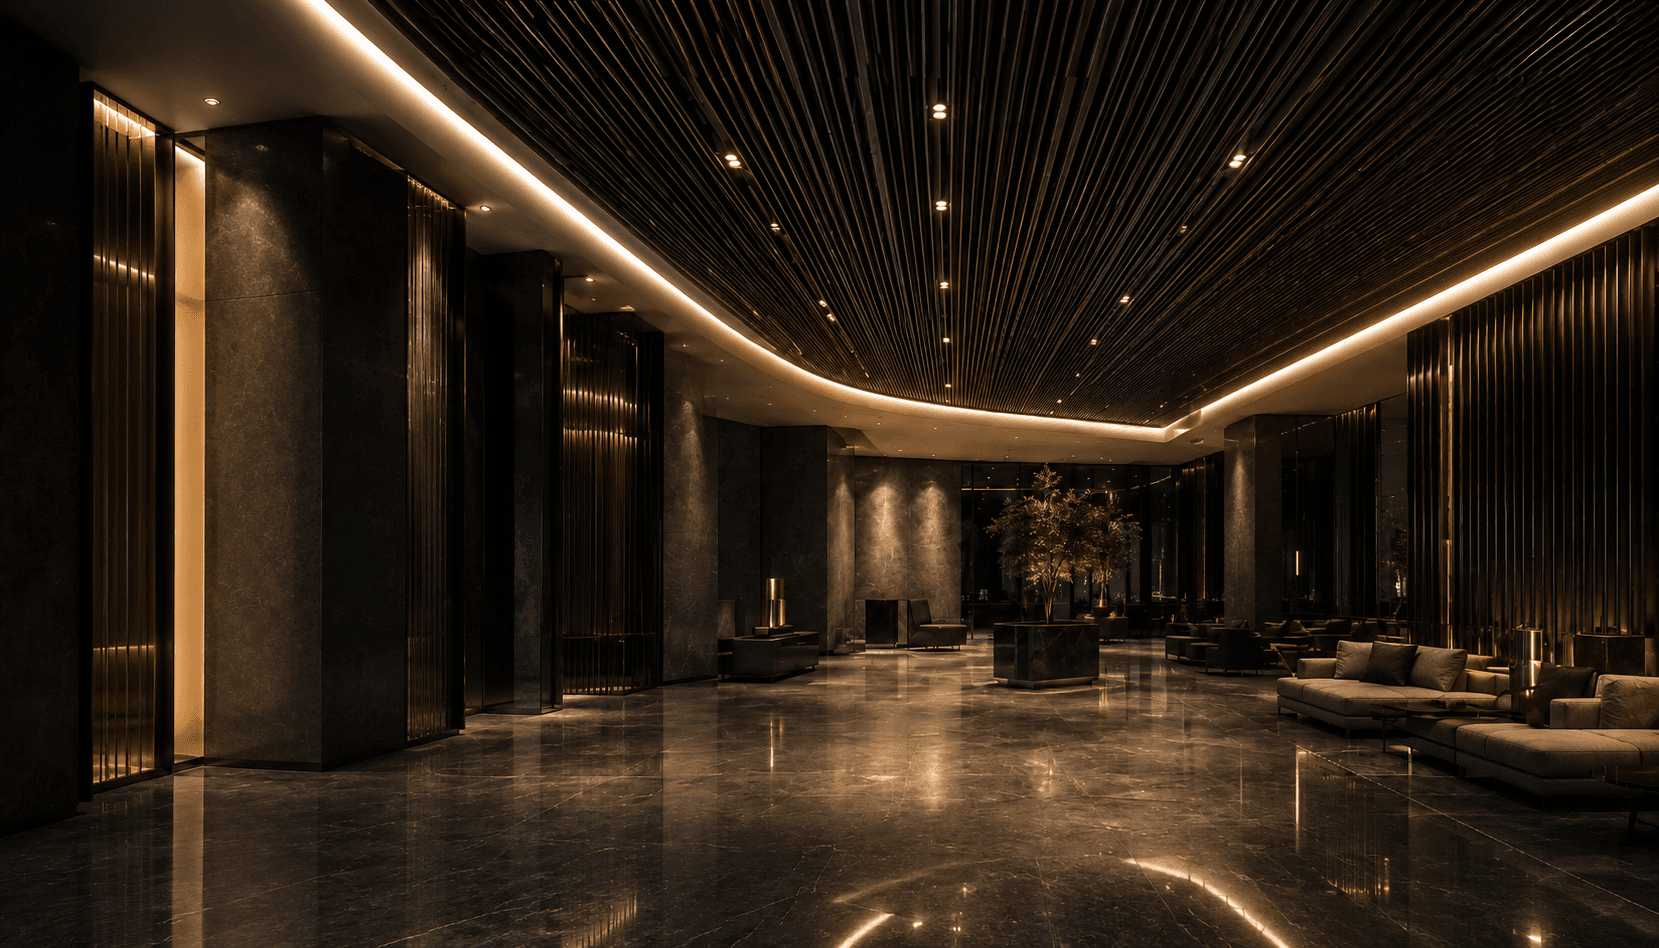
A metal suspended ceiling is an aluminium or steel ceiling system hung below the main slab that simultaneously delivers architectural identity, service integration and plenum access. AvizSazeh designs, manufactures and installs the metal suspended ceiling as an engineered system — including the linear metal ceiling, open cell (grilliom), metal ceiling tile and baffle ceiling.
What is a metal suspended ceiling?
A metal suspended ceiling is a surface installed below the main slab on a suspension system (hangers and carriers), opening the plenum void for lighting, HVAC, fire detection and suppression and other services. Unlike plasterboard ceilings, a metal ceiling is durable, inspectable and replaceable, and supports linear, grid, panel and baffle patterns.
Why metal ceiling systems need engineering
A metal ceiling is not just a product; the final result depends on shop drawings, service coordination, level and connection control and installation sequence. Buying materials without engineering transfers the risk of poor alignment, service clashes and weak quality onto the project.
- Dedicated shop drawings for each project’s geometry and module
- Coordination with lighting, HVAC and fire-safety systems
- Control of level, connections, hangers and execution tolerance
- Material and finish selection matched to environment and durability
Types of AvizSazeh metal ceiling systems
The four AvizSazeh metal suspended ceiling systems — each specified for a different geometry, function and architectural expression.
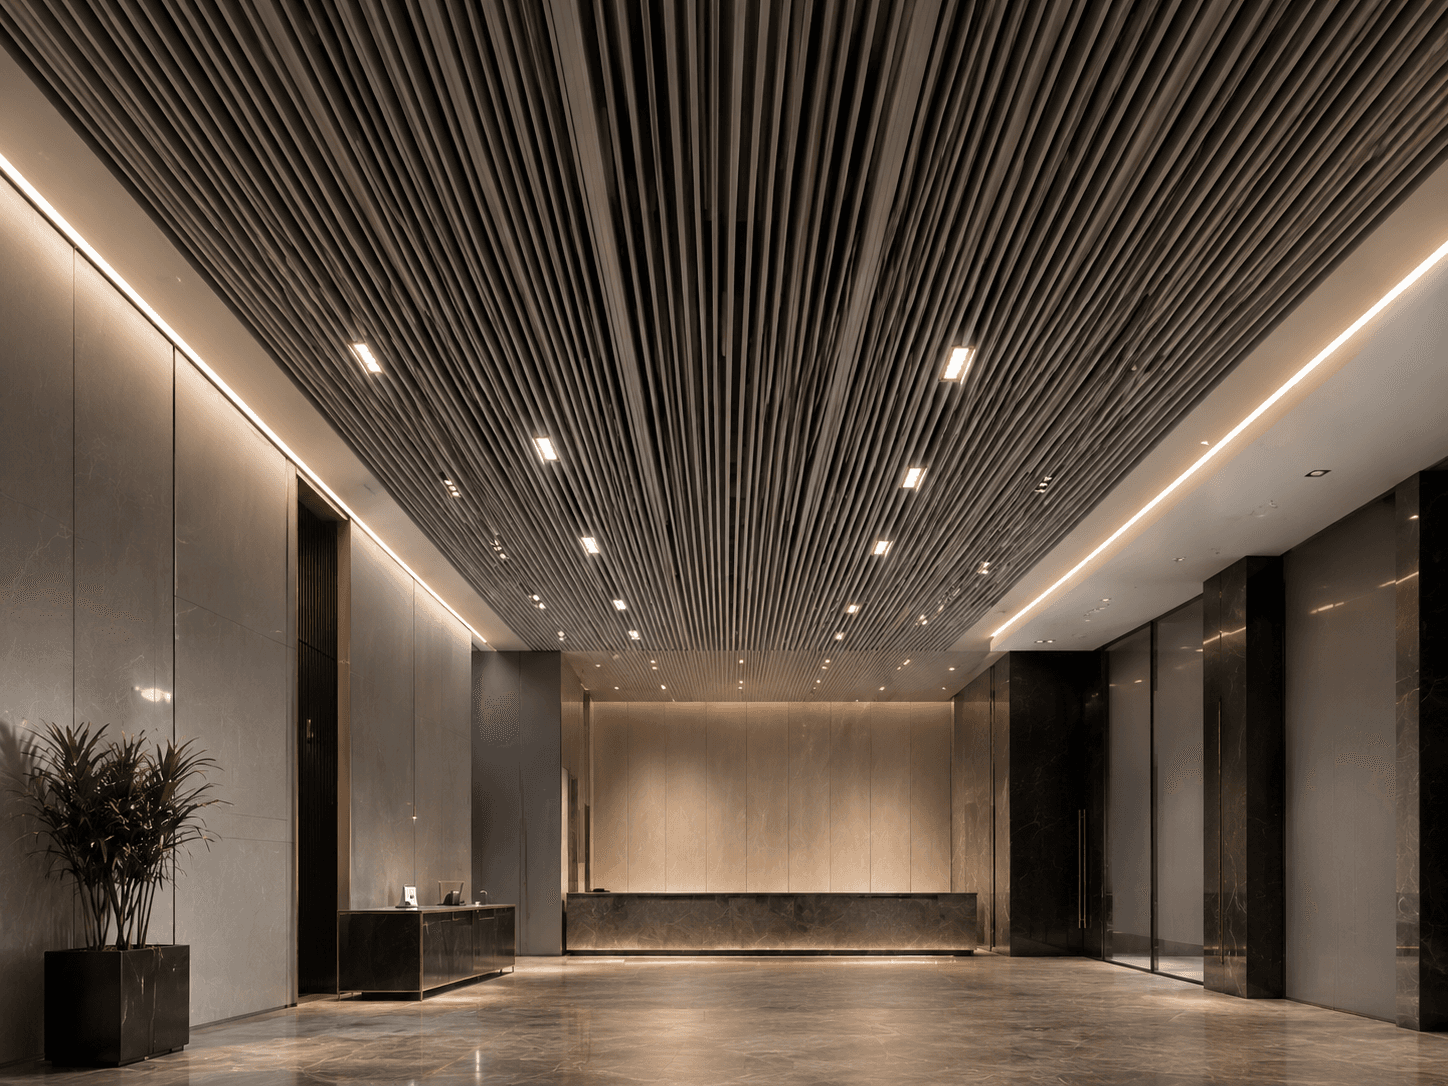
For directional architecture, corridors, commercial interiors and clean linear rhythm.
View This System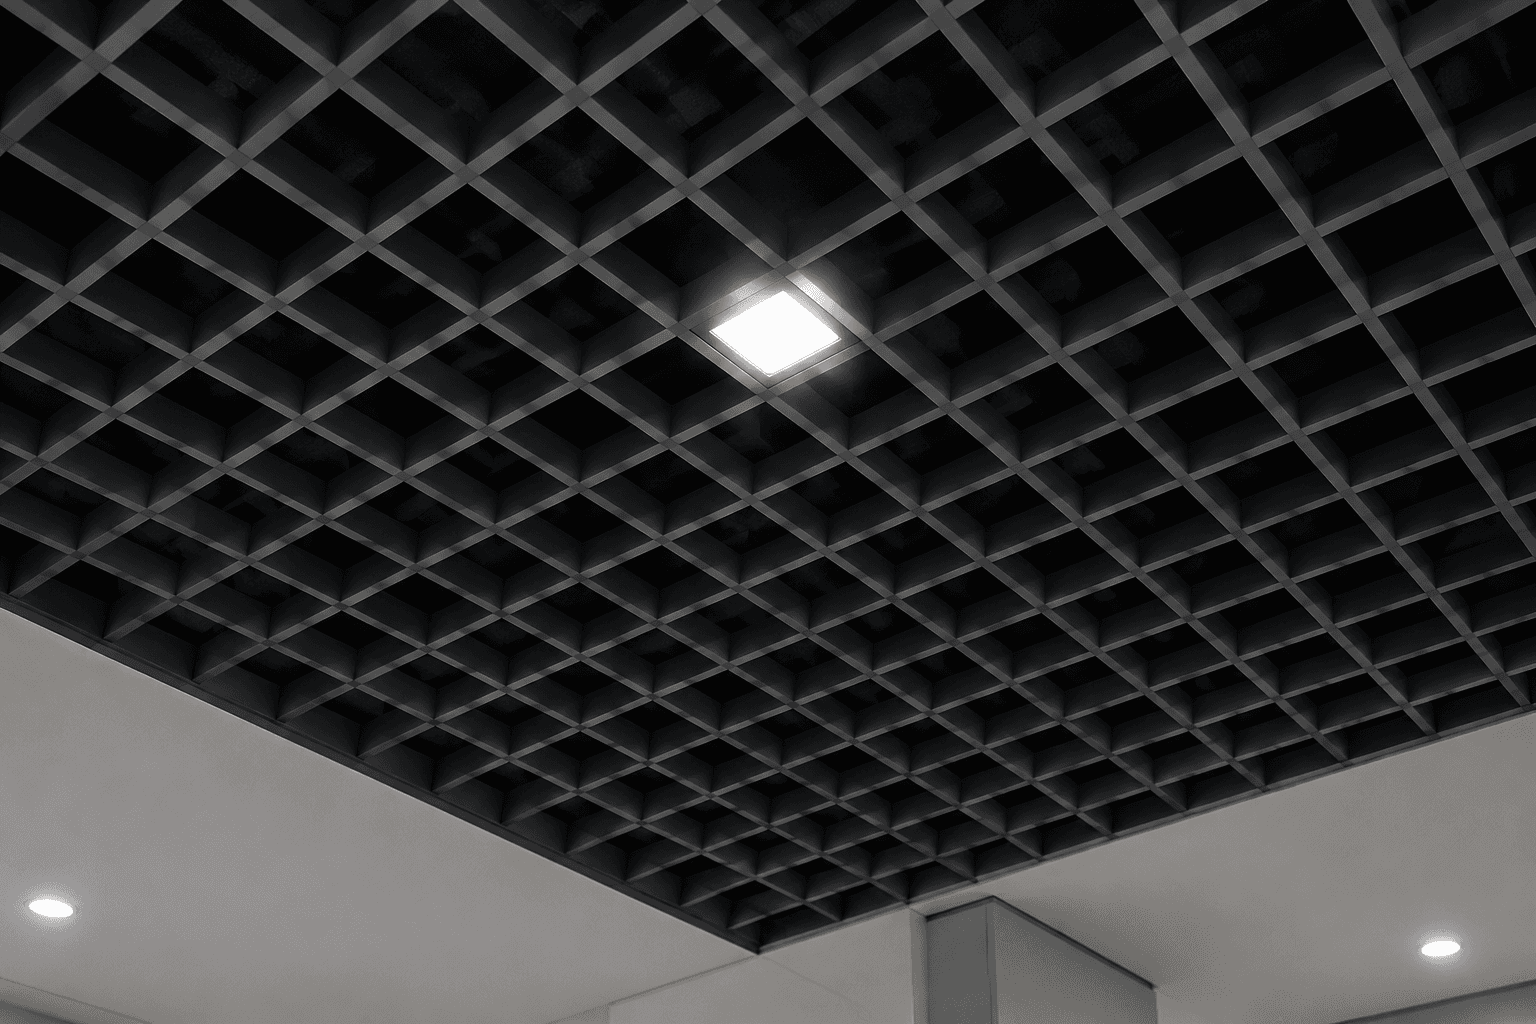
For open visual depth, ventilation, MEP accessibility and large ceiling fields.
View This System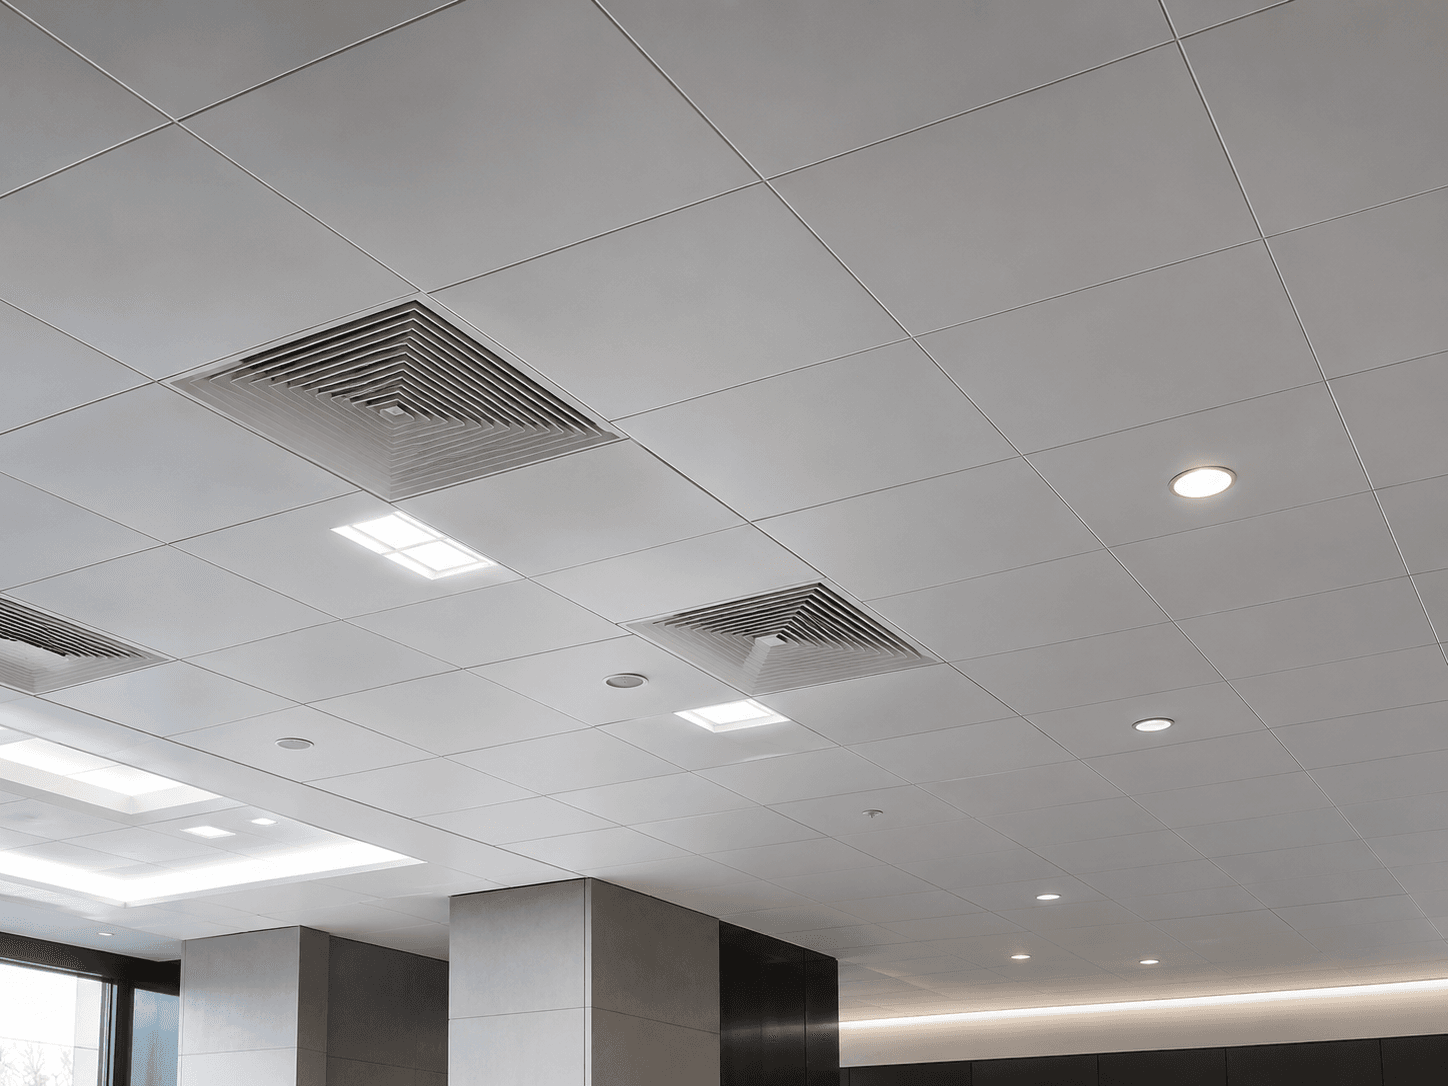
For modular, accessible and clean ceiling layouts with controlled detailing.
View This System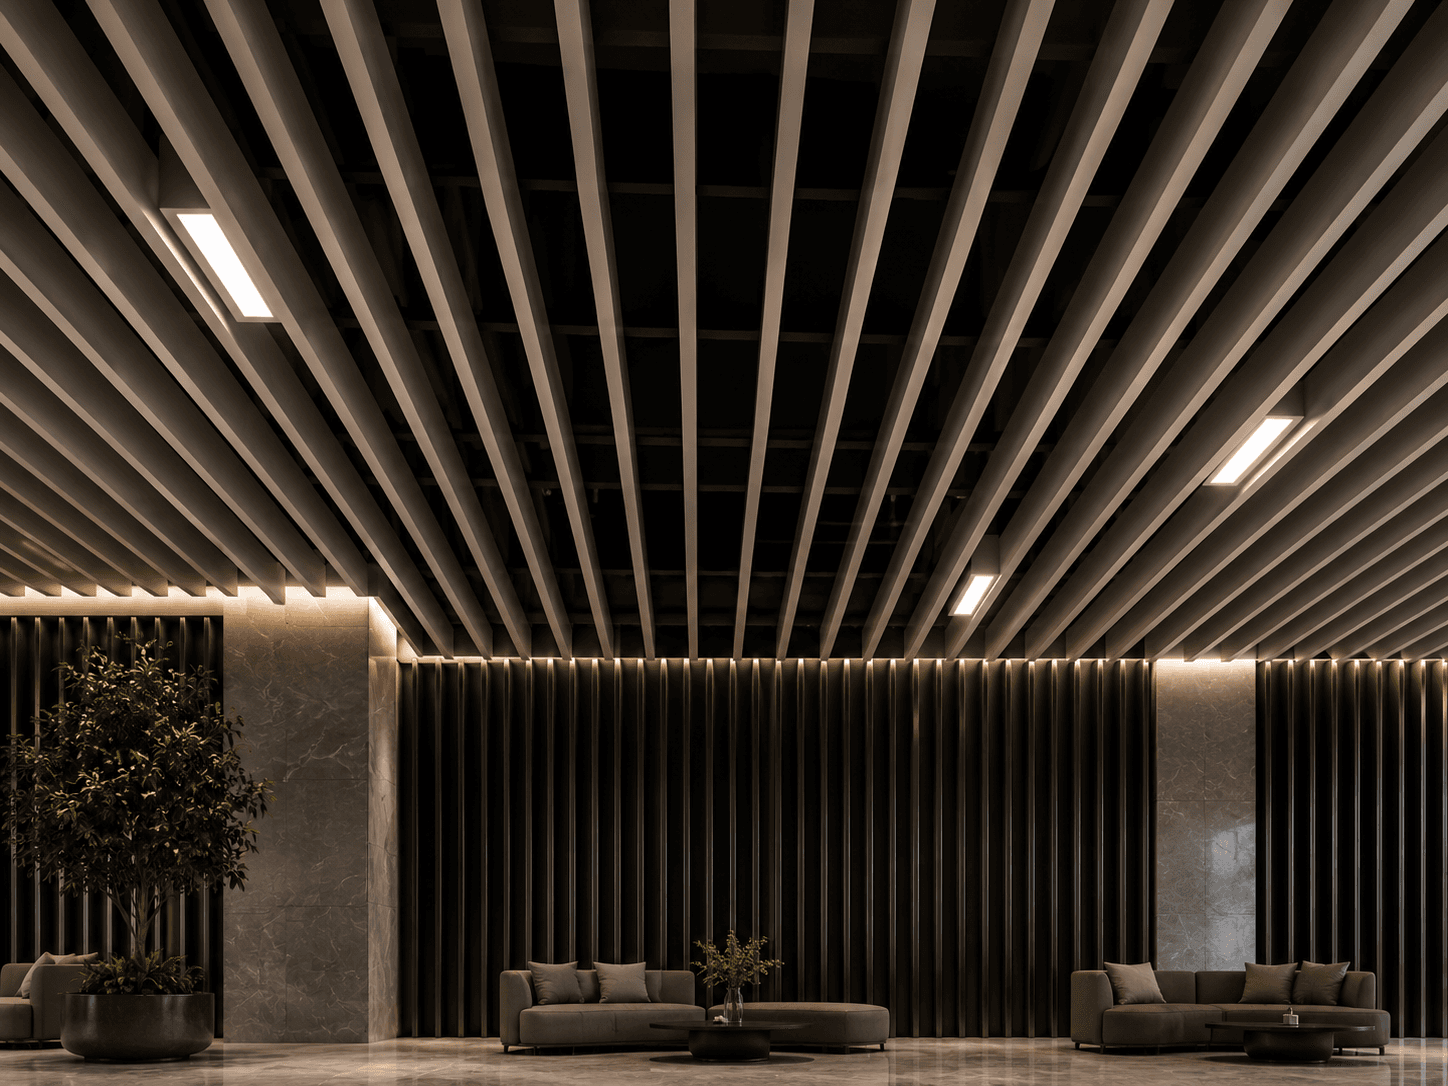
For acoustic rhythm, visual depth and expressive architectural ceilings.
View This SystemComparison: linear, grilliom, tile, baffle
| Criterion | Linear Ceiling System | Open Cell System (Grilliom) | Metal Tile System | Baffle System |
|---|---|---|---|---|
| Large-scale spaces / airports | Excellent | Excellent | Suitable | Suitable |
| Commercial centres & malls | Suitable | Excellent | Suitable | Suitable |
| Hospital / sterile space | Not recommended | Not recommended | Needs review | Not recommended |
| Acoustic control | Needs review | Needs review | Suitable | Excellent |
| Fast plenum access | Suitable | Excellent | Suitable | Excellent |
| MEP integration | Suitable | Excellent | Suitable | Suitable |
| Curved or wavy execution | Excellent | Needs review | Not recommended | Excellent |
| Visual depth & architectural rhythm | Excellent | Suitable | Needs review | Excellent |
| Easy maintenance & replacement | Suitable | Excellent | Excellent | Suitable |
| Suited to CBI Europe radiant systems | Needs review | Not recommended | Excellent | Not recommended |
| Most economical option | Needs review | Suitable | Suitable | Needs review |
| Needs an engineering datasheet | Needs review | Needs review | Needs review | Needs review |
- Excellent
- Suitable
- Needs review
- Not recommended
Fit levels are design-oriented guidance, not certified ratings. Certified engineering values are confirmed per project.
Applications
Metal suspended ceilings are used in airports, malls, commercial and office spaces and transport terminals.
Engineering and execution process
- 01
Design & system selection
Reviewing architectural intent and selecting the ceiling system from geometry, load and use.
- 02
Engineering & shop drawings
Producing shop drawings, coordinating services and controlling detailing and level.
- 03
Custom manufacturing
Manufacturing parts to the drawings and real project conditions, quality controlled.
- 04
Execution & handover
Controlled installation, quality control and handover of the architectural result.
Common mistakes when buying only materials
- Leaving detailing and service coordination to the site, with no shop drawings
- Ignoring level control, connections and installation sequence at height
- Selecting material without regard to environment, durability and fire requirements
- Transferring responsibility for final quality onto the contractor and owner
Frequently asked questions
Is a metal suspended ceiling better than plasterboard?
A metal ceiling is superior in durability, inspectability, replaceability and service integration, and fits large-scale, high-traffic and architectural spaces better. Plasterboard is simpler for fully closed, seamless surfaces. The final choice depends on the use and project requirements.
Which metal ceiling system suits my project?
A linear metal ceiling suits rhythm and elongated spaces, open cell suits access and visual depth, a metal ceiling tile suits order and maintenance, and a baffle suits acoustics and architectural expression. The comparison matrix and an engineering review finalise the choice.
Does AvizSazeh handle design, manufacturing and installation together?
Yes. AvizSazeh delivers the metal suspended ceiling as a complete system, from design and shop drawings to custom manufacturing and controlled installation, and takes responsibility for the final result.
To what height can a metal ceiling be installed?
AvizSazeh has experience installing metal ceilings at significant heights and manages installation at height with a defined suspension logic and level control. The exact height is confirmed per project after drawing review.
Define your metal suspended ceiling as an engineered system
Send your drawings and project details so the AvizSazeh engineering team can review the right system, the production and execution path and the project risks.