
Airport Metal Ceiling — Engineered Suspended Ceiling Systems for Transport Terminals
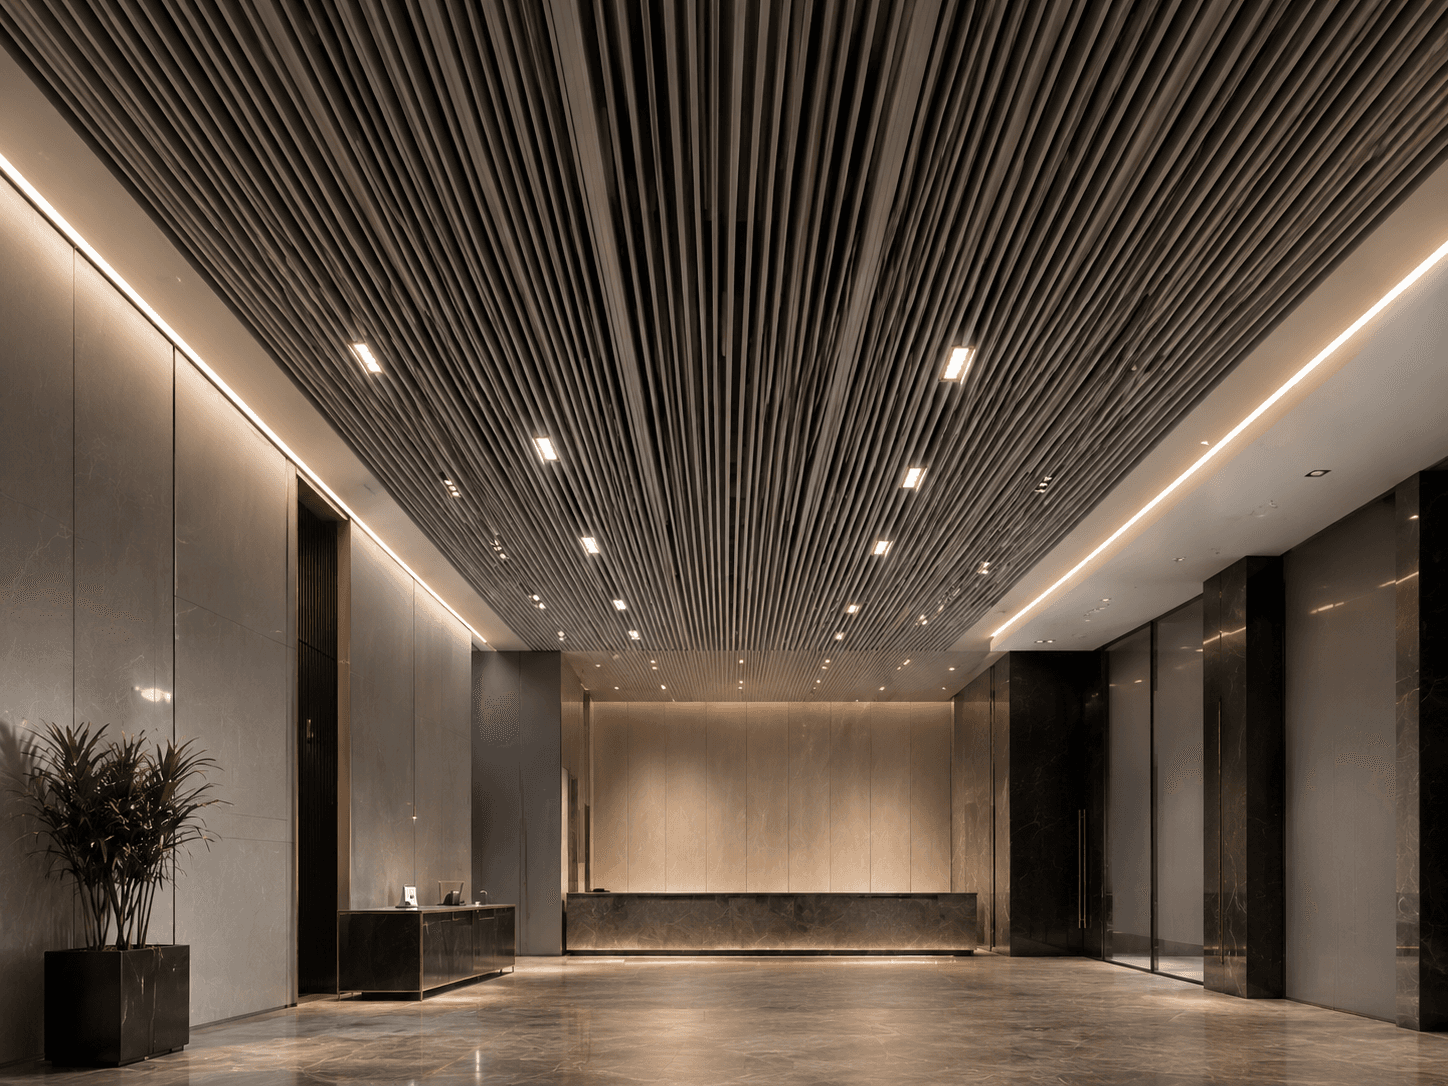
An airport metal ceiling is never a plain architectural surface; it is a large-scale suspended ceiling system that must coordinate with lighting, HVAC, fire detection and suppression, wayfinding and long-term maintenance. AvizSazeh defines, manufactures and installs the airport metal ceiling as an engineered system — from shop drawings to installation at height.
Where this applies
- Departure and arrival halls
- Transport terminals and transit concourses
- Check-in, gate and baggage-claim areas
- Long corridors and large double-height spaces
Design & engineering challenges
Scale and visual continuity
Airport spaces are vast and continuous; the ceiling must hold a regular, unified rhythm across wide spans without breaking line or level.
MEP integration
Lighting, HVAC, detectors and sprinklers must align with the ceiling module while keeping plenum access for maintenance without stopping operations.
Installation at height
Installing at significant height turns level control, connections, hangers and tolerance into an engineering problem — not a simple fit-out task.
Long-term durability and safety
An airport ceiling must last for years in a high-traffic environment and meet the project’s safety and fire requirements; certified values are confirmed per project.
Engineering requirements
- Dedicated shop drawings and ceiling-geometry control over large spans
- Full coordination with lighting, HVAC and fire-safety systems
- Controlled plenum access for maintenance
- Installation logic and execution sequence for work at height
- Material and finish selection matched to durability and safety
Suitable ceiling systems
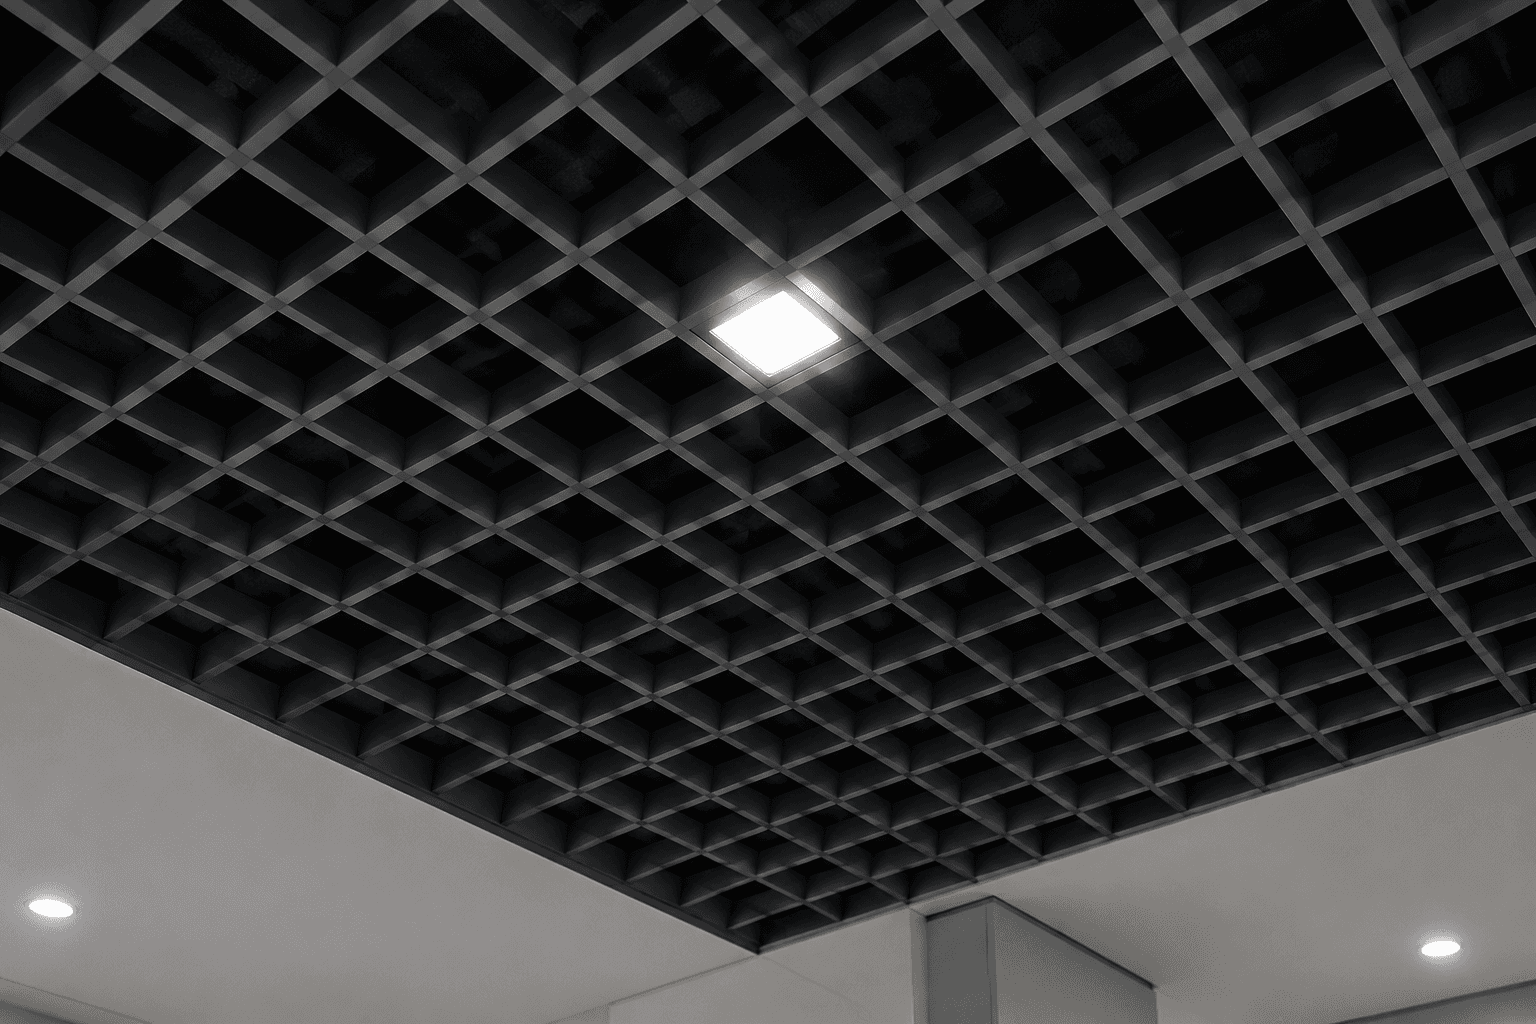
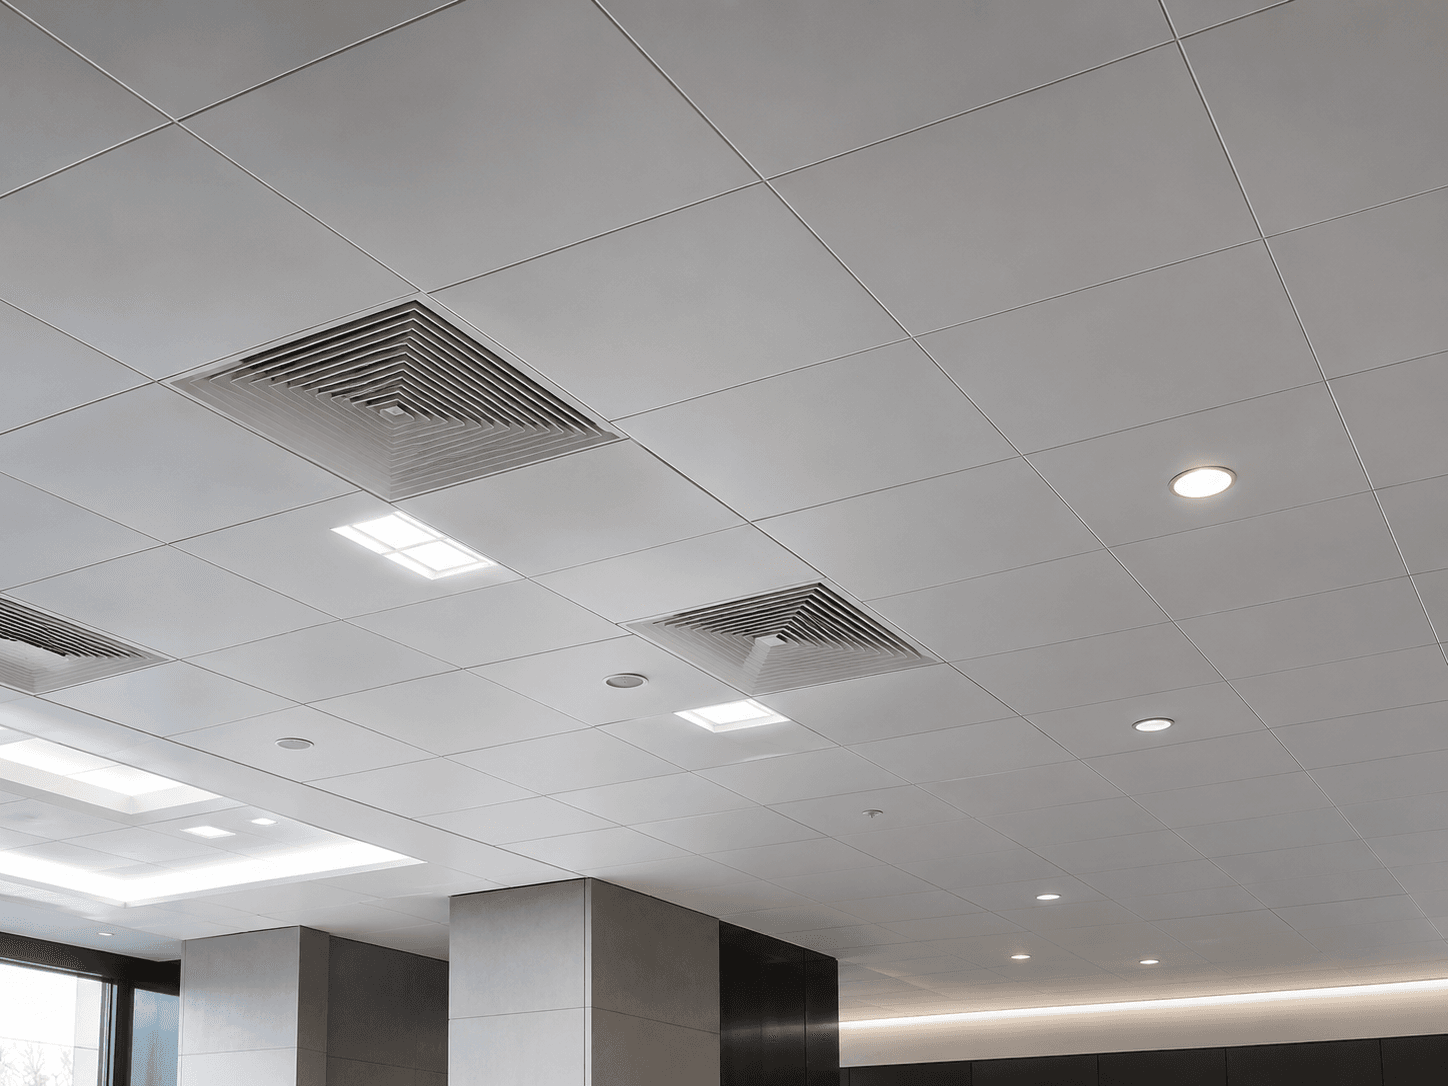
These AvizSazeh metal ceiling systems are the strongest fit for this application. Final selection follows an engineering review.
Part of our metal suspended ceiling systems
This application is one route into the full AvizSazeh metal suspended ceiling offering — explore the category hub for systems, comparison and engineering process.
Project proof
Recorded AvizSazeh execution references related to this application.
Frequently asked questions
Which ceiling system is best for an airport?
The choice between a linear metal ceiling, open cell and metal tile depends on geometry, height, service-access needs and architectural intent. Linear suits rhythm and wayfinding, open cell suits access and visual depth, and tile suits order and maintenance; the final choice follows an engineering review.
To what height can an airport metal ceiling be installed?
AvizSazeh has experience installing metal ceilings at significant heights and manages installation at height as an engineering problem with a defined suspension logic and level control. The exact height and execution details are confirmed per project after drawing review.
Is the airport ceiling coordinated with lighting and services?
Yes. Lighting, HVAC, detectors and sprinklers are coordinated with the ceiling module and rhythm in the shop drawings so the result is regular, symmetrical and maintainable.
Have a project like this?
Submit your project so the AvizSazeh engineering team can assess system feasibility, execution constraints and the production and installation path.