
Metal Ceiling Tile System for Modular Suspended Ceiling Projects
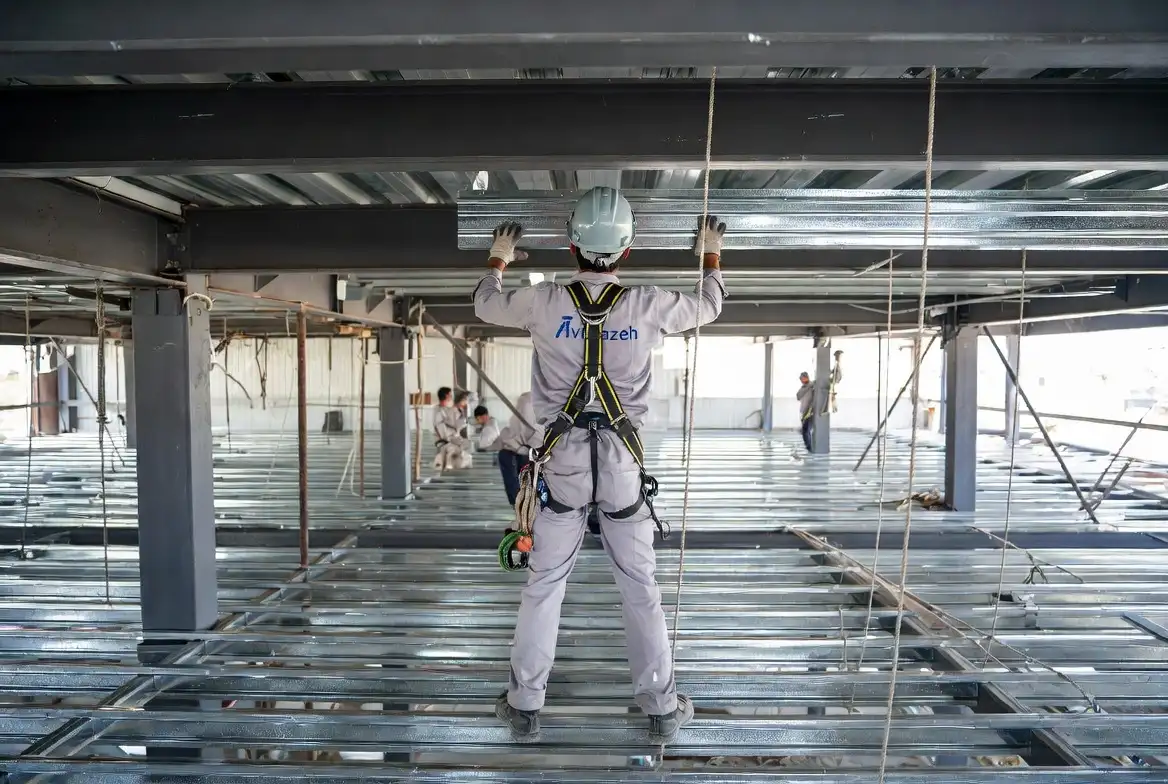
The metal ceiling tile is a panelised system of galvanised or aluminium tiles with an electrostatic finish that creates an ordered, modular and replaceable surface. It is specified when visual order, easy maintenance, perforated acoustic performance and service coordination matter. Reviewability for hygienic spaces and compatibility with CBI Europe radiant systems broaden its range.
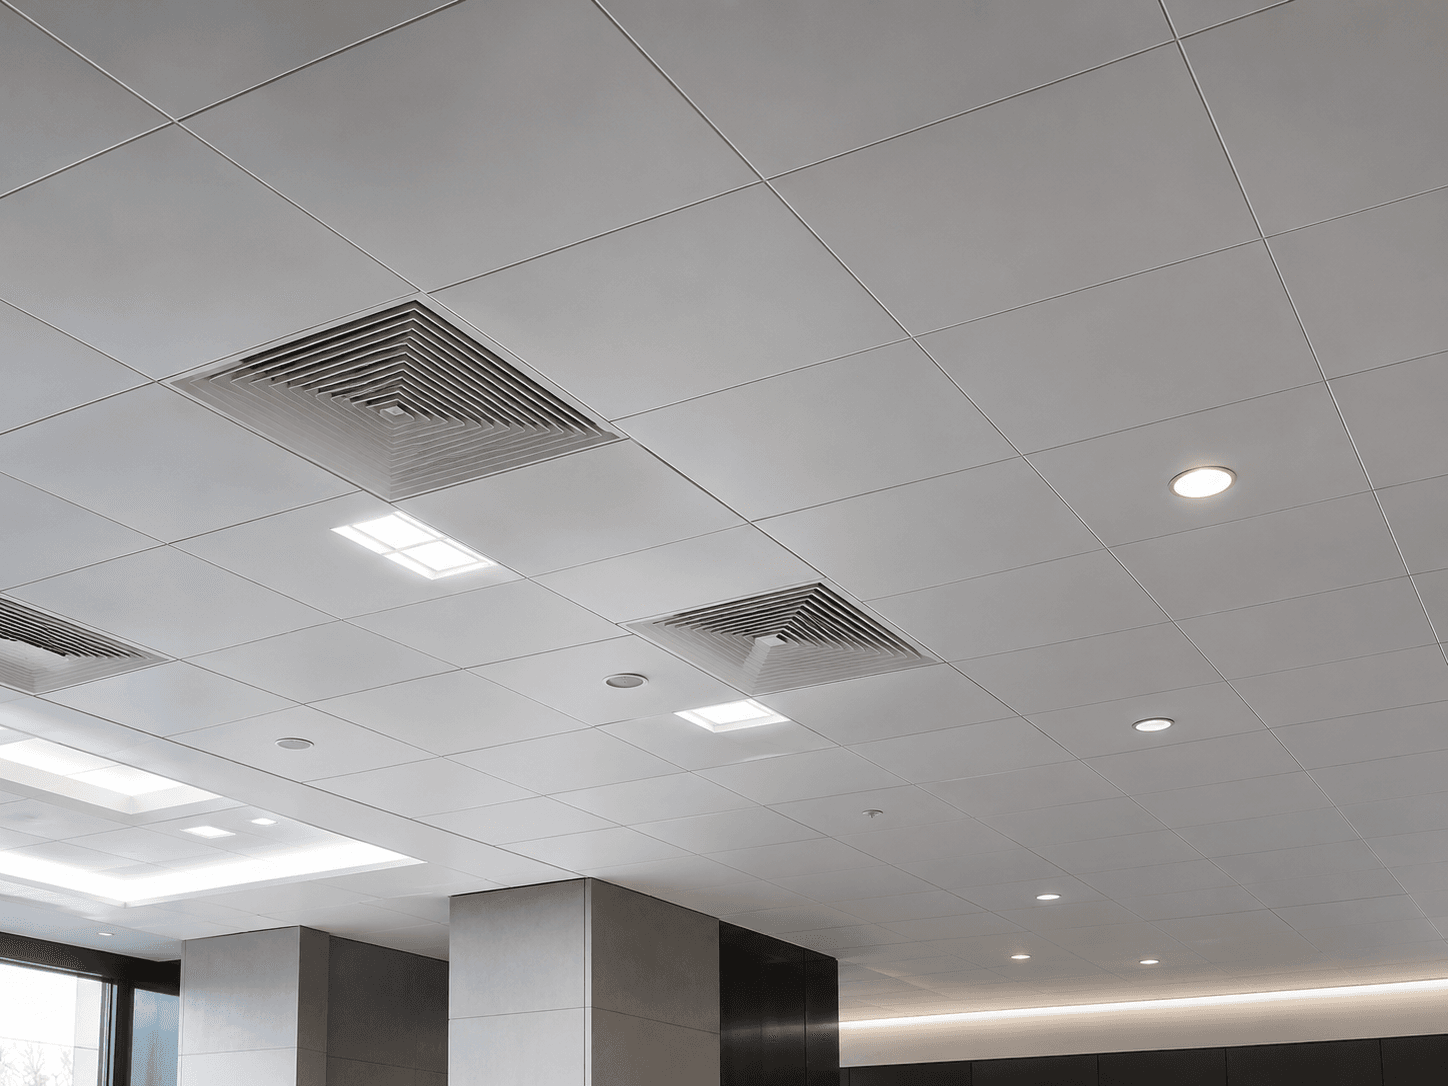
The engineering logic of this system
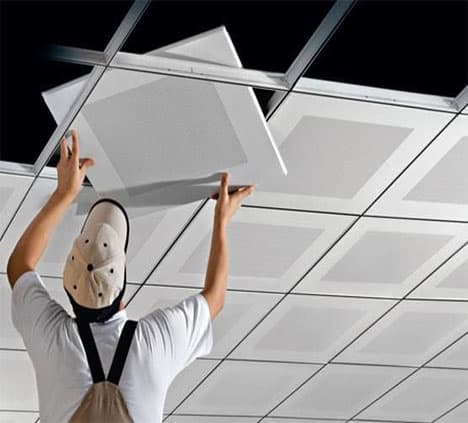
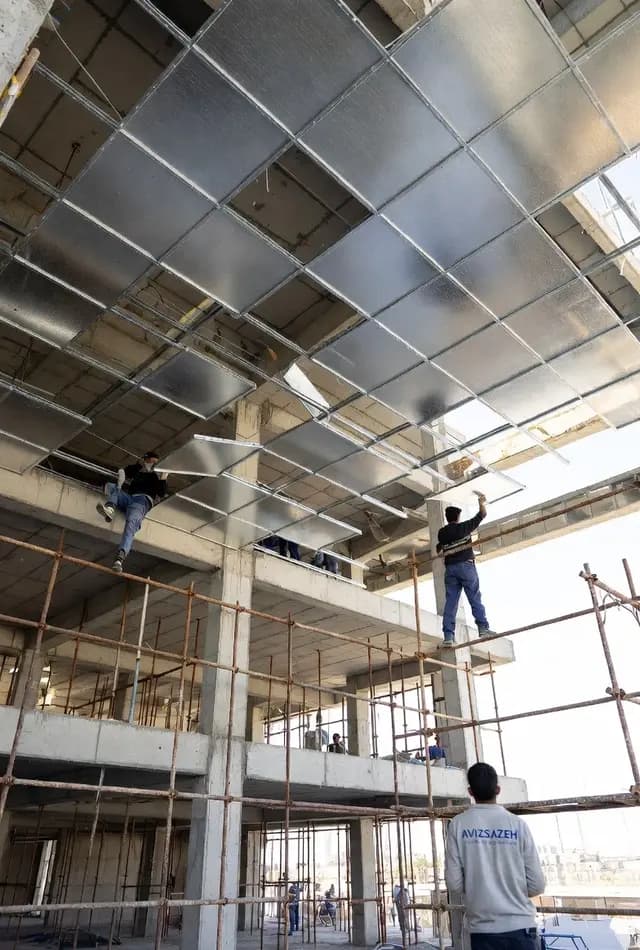
- Fast install during construction, easy plenum access in use
- High resistance to moisture, abrasion and corrosion with a uniform durable surface
- Special punching + rock wool for acoustic performance
- Reviewable for compatibility with CBI Europe radiant systems
- Mounting options: exposed, concealed and clip-in per project need
- Ordered, modular surface for replaceability and detail control
- 1Metal tile (panel)
- 2Supporting grid
- 3Hanger
- 4Plenum void
- 5MEP access
Technical specifications
Unverified certified values are marked “To be confirmed by AvizSazeh engineering team”.
- System type
- Panelised metal tile
- Material
- Galvanised steel or aluminium
- Sheet thickness
- 0.5 / 0.6 / 0.7 mm
- Standard dimensions
- 600×600 / 600×120 mm
- Mounting type
- Exposed / concealed / clip-in — project to confirm
- Panel type
- Plain / perforated / acoustic
- Finish
- Electrostatic powder coat, 25 µm
- Colour range
- Standard & custom project colours
- Acoustic option
- Perforation with rock wool or acoustic absorber
- NRC value
- To be confirmed by AvizSazeh engineering team
- CBI Europe compatibility
- Reviewable & designable per project need
- Plenum access
- Via opening or removing tiles
- Moisture resistance
- Depends on material, finish & environment
- Washability
- To confirm per finish & use
- Sterile-space suitability
- Requires project hygiene-spec confirmation
- Fire class
- To be confirmed by AvizSazeh engineering team
- Approx. weight
- To be confirmed by AvizSazeh engineering team
- Applications
- Hospitals, offices, banks, airports, commercial centres
Where is this system the right fit?
Hospitals & healthcare
For an ordered surface, controlled access and reviewable hygienic finishes.
Office & banking
For an ordered look, easy maintenance and periodic service access.
Airport & public spaces
For durability, modularity and replaceability over long service life.
Acoustic spaces
With perforation and acoustic absorber per engineering design.
When is this system not recommended?
- Spaces whose main goal is vertical rhythm or strong visual depth
- Projects that require a fully open plenum
Execution gallery
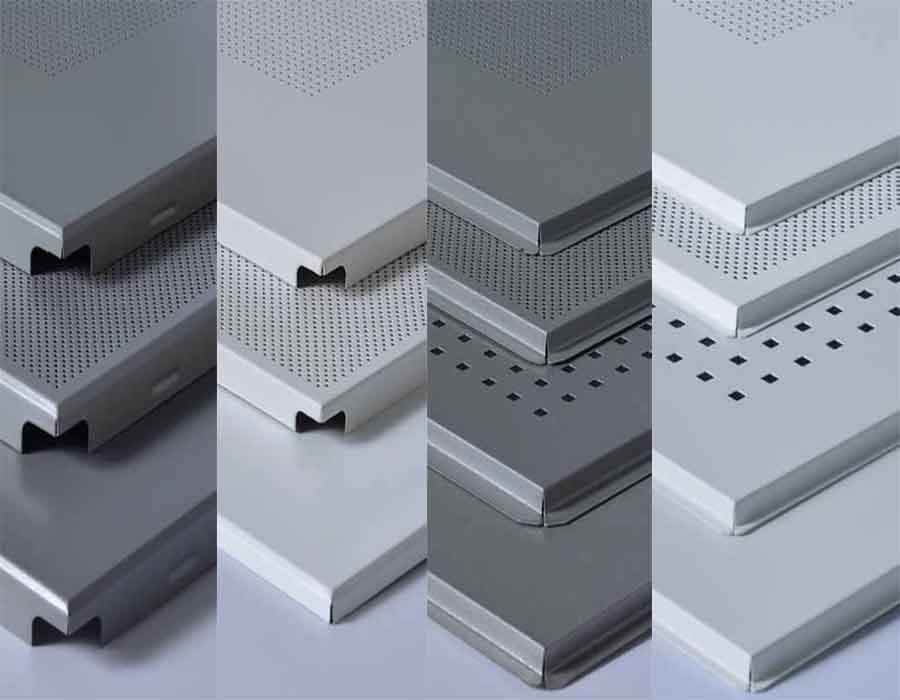
Design variety & customisation
600×600 / 600×120 mm
Exposed / concealed / clip-in
Plain / perforated / acoustic
Standard & custom project colours
Electrostatic powder coat, 25 µm
Perforation with rock wool
Integration with radiant systems & CBI Europe
The metal tile can be reviewed for integration with radiant systems and CBI Europe; however, this capability must be evaluated against mechanical design, thermal performance, access logic, panel type and coordination drawings. It is a design-driven capability and is not asserted as certain without project-specific engineering review.
When should you choose this system?
Choose this system when:
- You want an ordered, modular, replaceable surface with controlled detailing
- Perforated acoustic performance with an absorber is required
- Coordination with a CBI Europe radiant system is on the agenda
- A hygienic or sterile space with confirmed specifications is intended
Visual documentation
These visuals are being prepared to complete the system’s technical documentation.
- In preparationAcoustic punched-tile detail
- In preparationPerforation + rock-wool section
- In preparationConcealed vs. exposed grid comparison
- In preparationHospital / sterile application image
- In preparationCBI / radiant-ceiling coordination image or placeholder
Frequently asked questions
What is the difference between plain and acoustic metal tiles?
A plain tile has no perforation and no special acoustic performance; an acoustic tile uses perforation plus a rock-wool or absorber layer to reduce sound reflection. The exact absorption (NRC) is to be confirmed by the AvizSazeh engineering team.
Is metal tile suitable for hospitals?
Metal tile is a common option for healthcare thanks to its ordered surface and controlled access; suitability for a sterile space, however, depends on confirmation of hygiene specs, finish type and project washability.
How does metal tile provide plenum access?
Each tile can be lifted or removed individually, giving local access to the services behind the ceiling without disturbing the whole surface.
Can metal tile be coordinated with radiant systems?
Yes, it can be reviewed for coordination with radiant systems and CBI Europe; this coordination depends on mechanical design, thermal performance, panel type and coordination drawings and must be confirmed by the engineering team.
Metal suspended ceiling hub
Related applications
Related projects
Is this the right system for your project?
Submit your project specs to choose between plain, acoustic or service-integrated tiles.
After you submit, the AvizSazeh engineering team prepares a proposed system specification for an initial review.
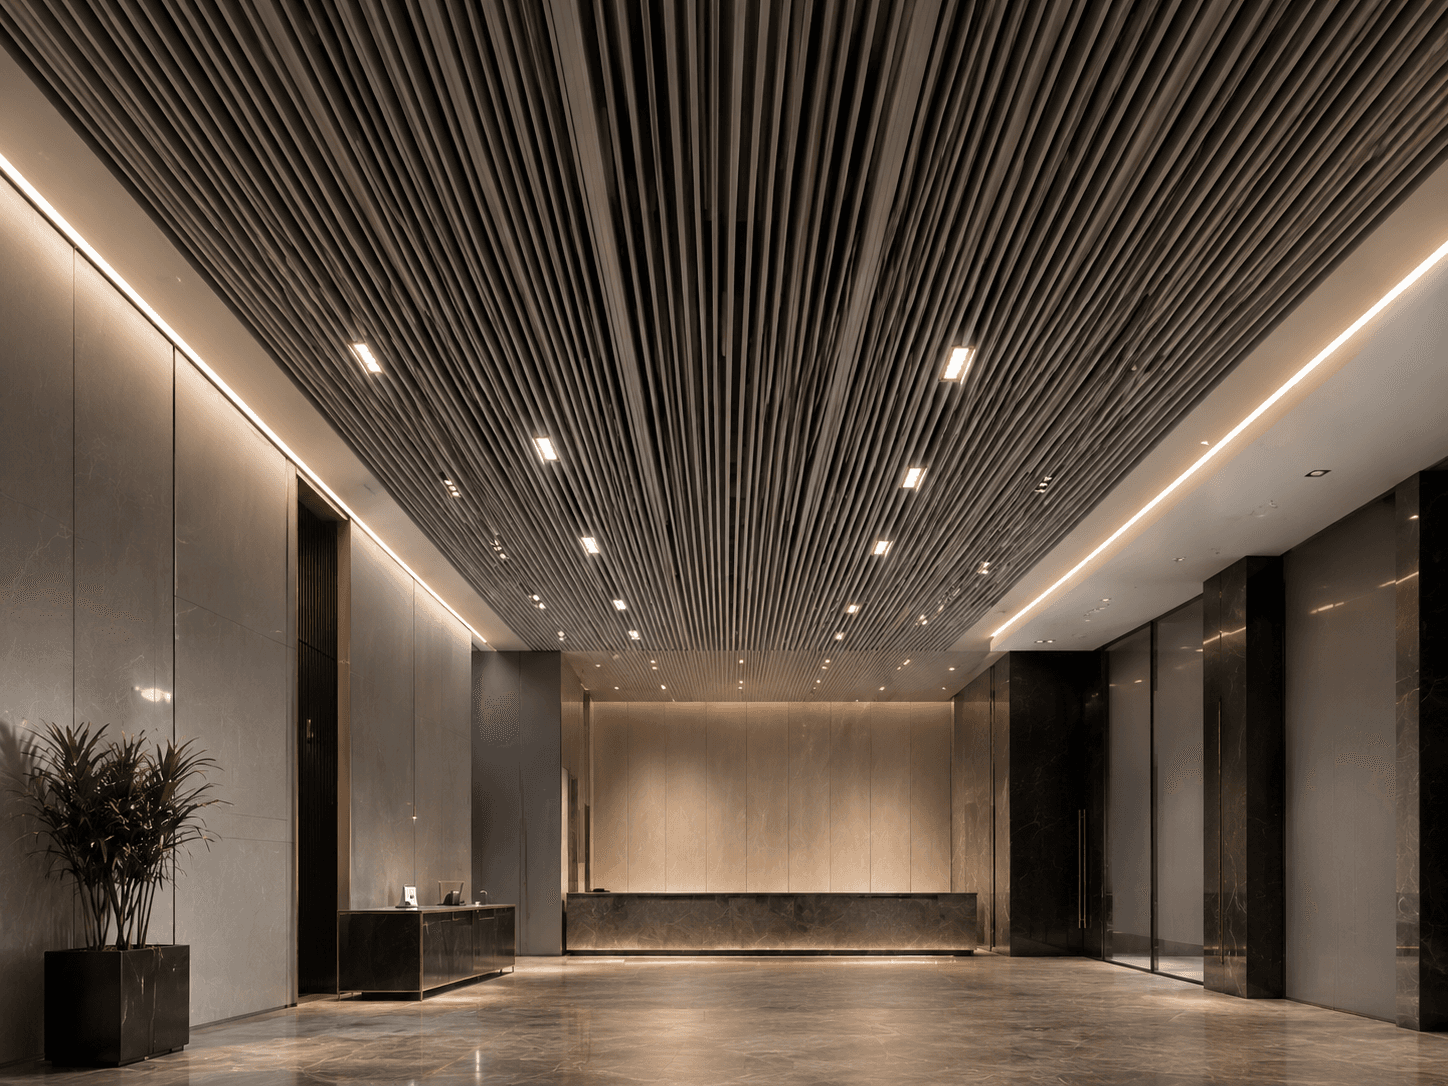
Directional linear rhythm; vs. open cell, a more continuous line and more closed surface.
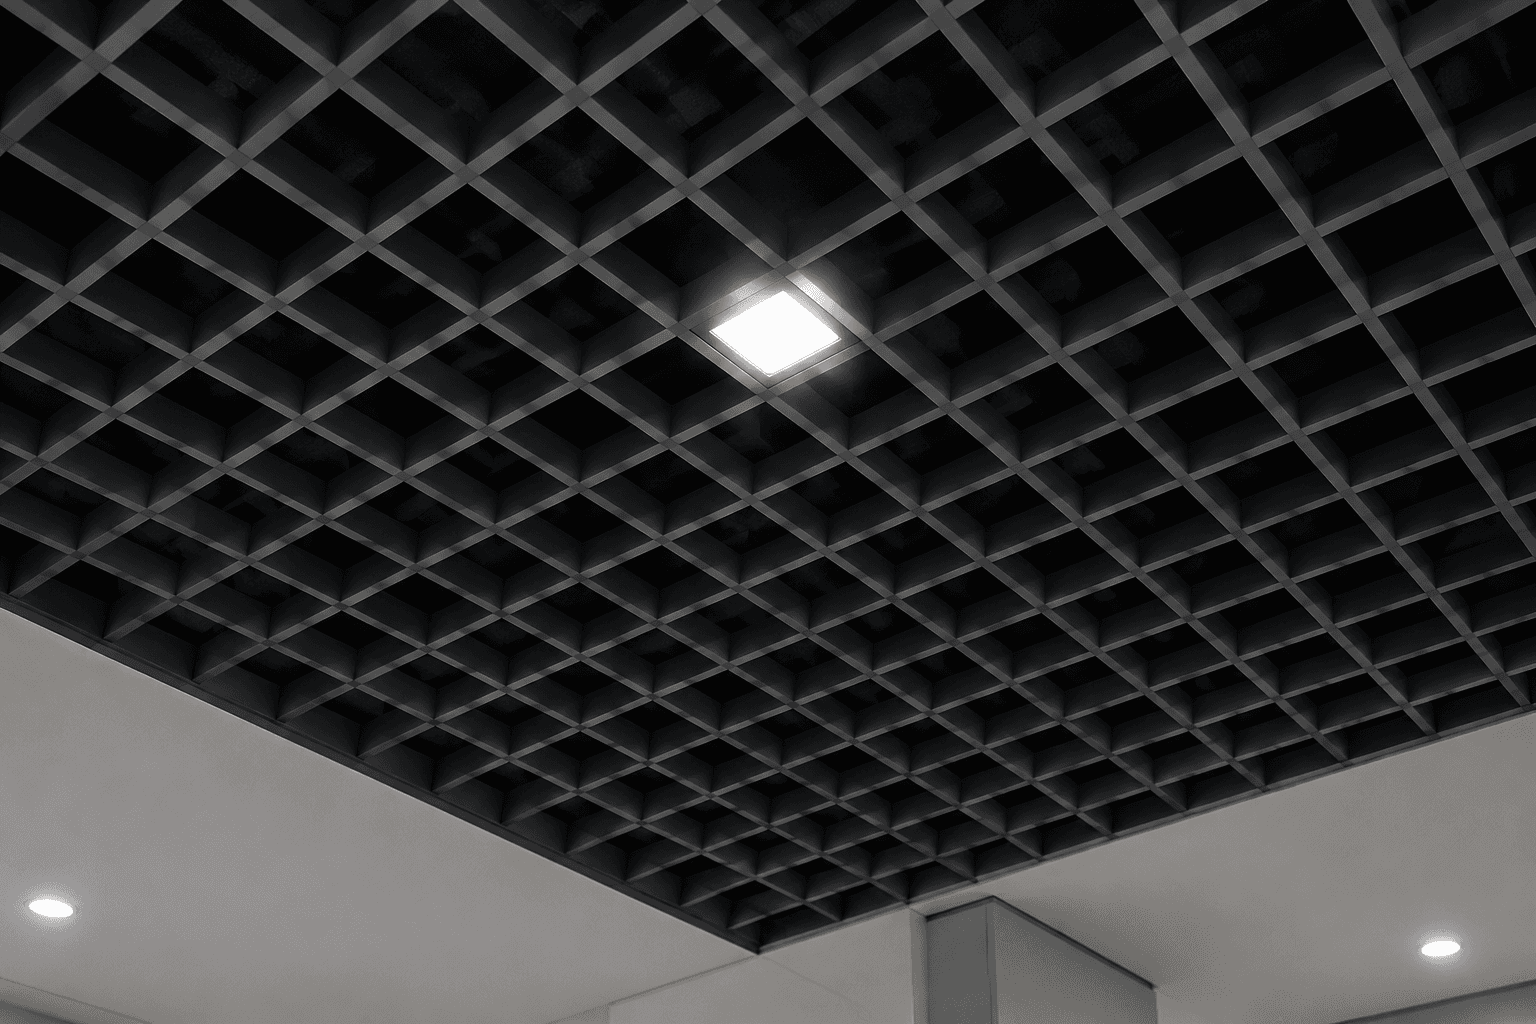
Maximum plenum access and MEP integration; vs. metal tile, a more open surface.
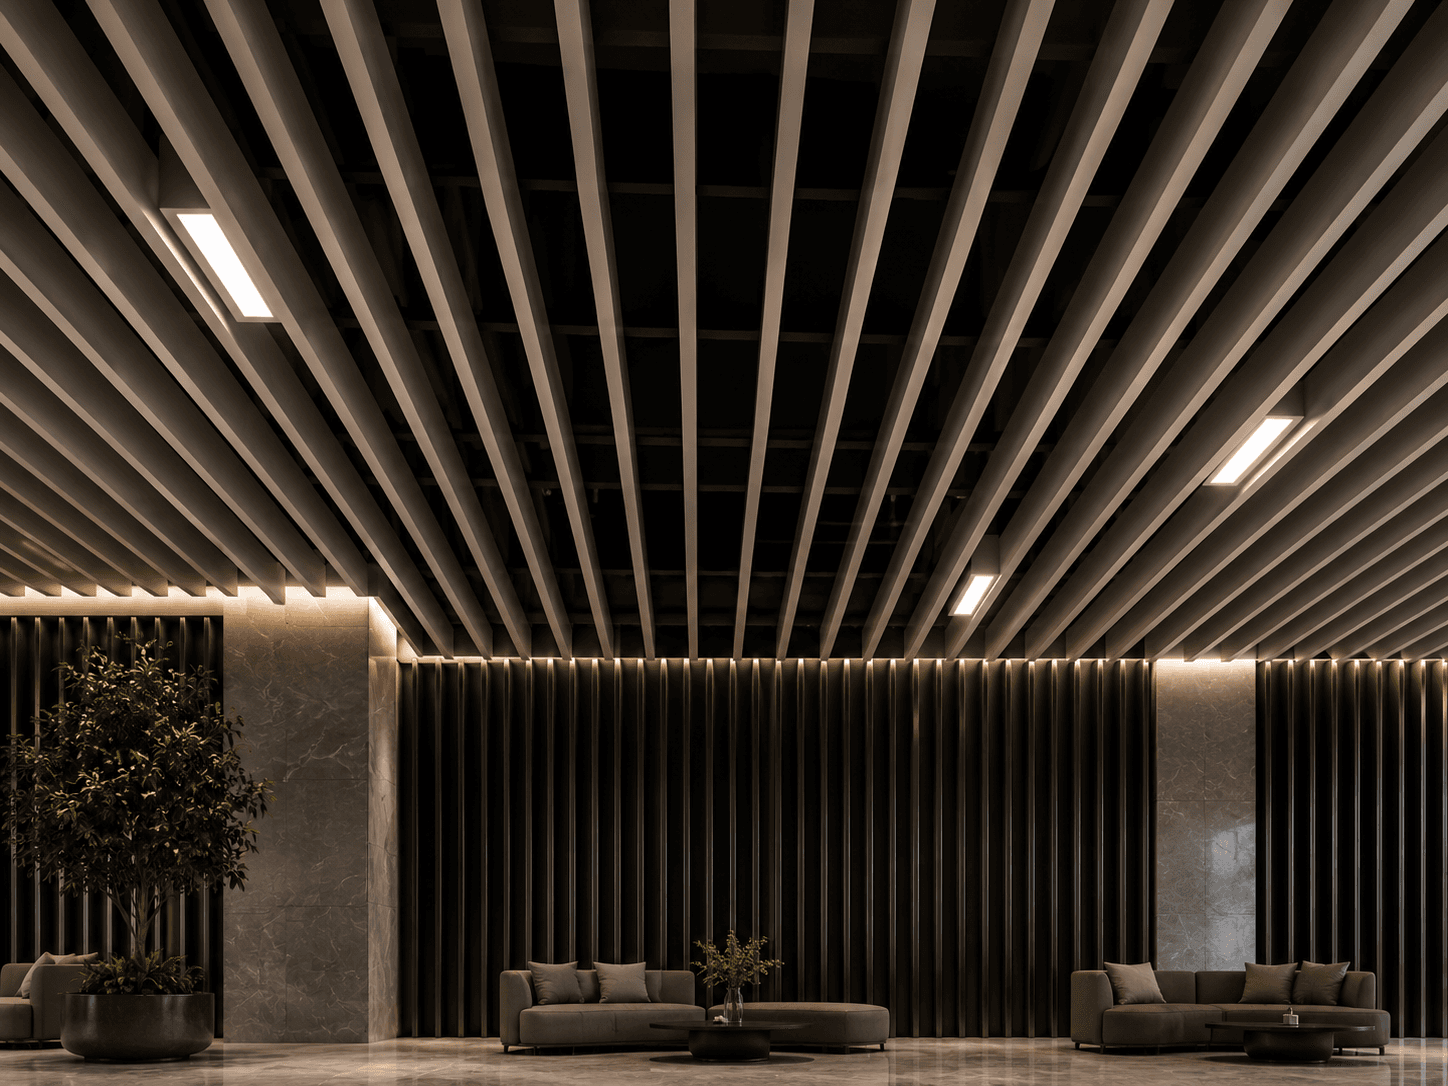
Vertical depth and acoustic control with curved/wavy form options; vs. linear, a more vertical expression.