
Baffle Ceiling System for Acoustic and Architectural Depth
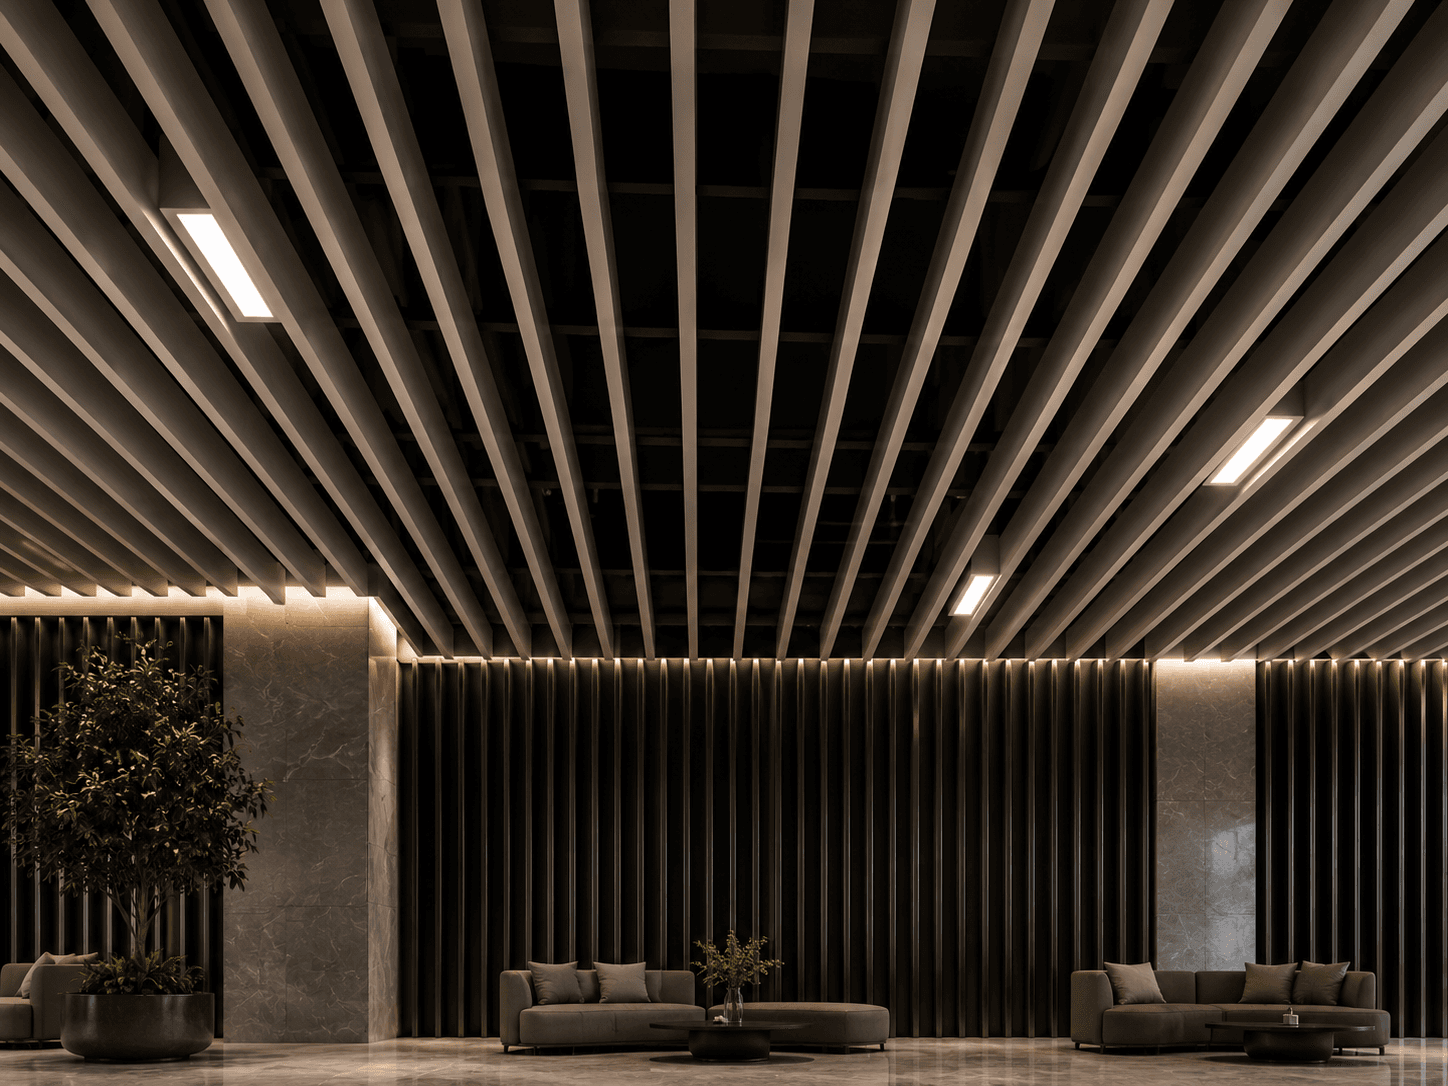
The baffle ceiling is built from linear vertical metal elements that create architectural depth and visual rhythm while keeping the main slab and plenum accessible. It is specified when acoustic control, architectural expression and the option of curved or wavy execution matter. A range of materials and finishes — plain, special colour and wood-look — makes it an expressive tool for schools, lobbies and offices.
The engineering logic of this system
- Linear / vertical elements that can run straight, curved, or wavy
- Smart spacing for plenum access and placement of lighting, HVAC, fire suppression
- Acoustic baffles that absorb sound and control reflection in sensitive spaces
- Wide material & colour range — plain, special, and wood-pattern
- Visual depth and vertical rhythm for architectural expression
- Keeps the main slab visible while providing a controlled architectural cover
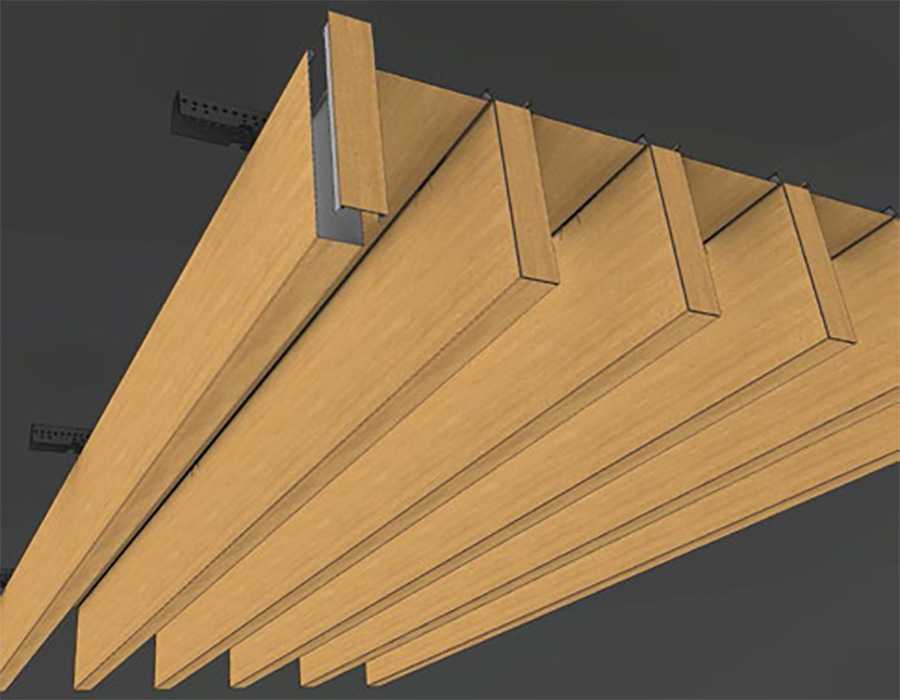
- 1Vertical baffle
- 2Support rail
- 3Hanger
- 4Plenum void
- 5MEP access
Technical specifications
Unverified certified values are marked “To be confirmed by AvizSazeh engineering team”.
- System type
- Open vertical baffle ceiling
- Material
- Galvanised steel or aluminium
- Sheet thickness
- 0.5 mm
- Baffle width
- 20–50 mm
- Baffle height
- To be confirmed by AvizSazeh engineering team
- Baffle length
- Up to 3000 mm
- Baffle spacing
- Definable per acoustic & architectural design
- Open area
- Depends on baffle height & spacing
- Installation pattern
- Straight / curved / wavy with engineering review
- Finish
- Electrostatic powder coat, 25 µm
- Finish option
- Plain / special colour / wood-pattern
- Acoustic option
- Acoustic absorber or rock wool per design
- NRC value
- To be confirmed by AvizSazeh engineering team
- Suspension system
- Support rail, hangers & adjustable connectors
- Plenum access
- High, via gaps between baffles
- Fire class
- To be confirmed by AvizSazeh engineering team
- Approx. weight
- To be confirmed by AvizSazeh engineering team
- Applications
- Schools, libraries, offices, retail, lobbies, hotels
Where is this system the right fit?
Schools & libraries
To control sound reflection and create visual order in learning spaces.
Lobbies & hotels
For architectural depth and the option of wood-look and special colours.
Offices & workspaces
For visual rhythm and sound absorption in acoustically sensitive environments.
Commercial centres
For a striking design while keeping access to overhead services.
When is this system not recommended?
- Spaces with a very low ceiling height
- Sterile healthcare spaces requiring a fully closed, fully washable surface
- Spaces where dust accumulation between elements creates a maintenance problem
Execution gallery
Design variety & customisation
Width 20–50 mm, height to be confirmed by engineering
Definable per acoustic design
Standard & custom project colours
Plain / special colour / wood-pattern
Acoustic absorber or rock wool
Straight / curved / wavy with engineering review
Acoustic baffle
The acoustic baffle reduces sound reflection by adding an absorber or rock wool and tuning the height and spacing of the elements, improving the room’s acoustic control. Exact acoustic performance depends on the room design, and specific absorption values (NRC) are not claimed without testing and confirmation by the AvizSazeh engineering team.
Curved & wavy baffle
Curved and wavy baffle execution is possible, but depends on the bend radius, carrier layout, module length, suspension geometry and engineering review. The final form is fixed in the shop drawings once these parameters are confirmed.
When should you choose this system?
Choose this system when:
- Acoustic control and reduced sound reflection are project priorities
- Architectural depth and vertical rhythm are part of the design concept
- Curved or wavy execution is intended as architectural expression
- A wood-look or special colour is needed for the identity of the space
Visual documentation
These visuals are being prepared to complete the system’s technical documentation.
- In preparationWood-look baffle installation
- In preparationCurved / wavy baffle installation
- In preparationBaffle-height comparison diagram
- In preparationSpacing comparison diagram
- In preparationAcoustic baffle detail
- In preparationCross-section: height, width, spacing, top rail, hanger
Frequently asked questions
What is a baffle ceiling used for?
A baffle ceiling is used to create architectural depth and vertical rhythm, control acoustics and keep plenum access; it suits schools, libraries, lobbies, hotels and office or retail spaces.
Is a baffle suitable for sound control?
Yes. An acoustic baffle with an absorber or rock wool and tuned height and spacing reduces sound reflection. The exact absorption (NRC) is to be confirmed by the AvizSazeh engineering team.
How are baffle spacing and height chosen?
Baffle spacing and height are set by the acoustic goal, desired visual depth, lighting conditions and plenum access, and are confirmed by the engineering team.
Can baffles be run curved or wavy?
Yes, curved and wavy execution is possible; it depends on the bend radius, carrier layout, module length and suspension geometry and requires engineering review.
Metal suspended ceiling hub
Related applications
Related projects
Is this the right system for your project?
Submit your project’s baffle height, spacing and form for engineering review.
After you submit, the AvizSazeh engineering team prepares a proposed system specification for an initial review.
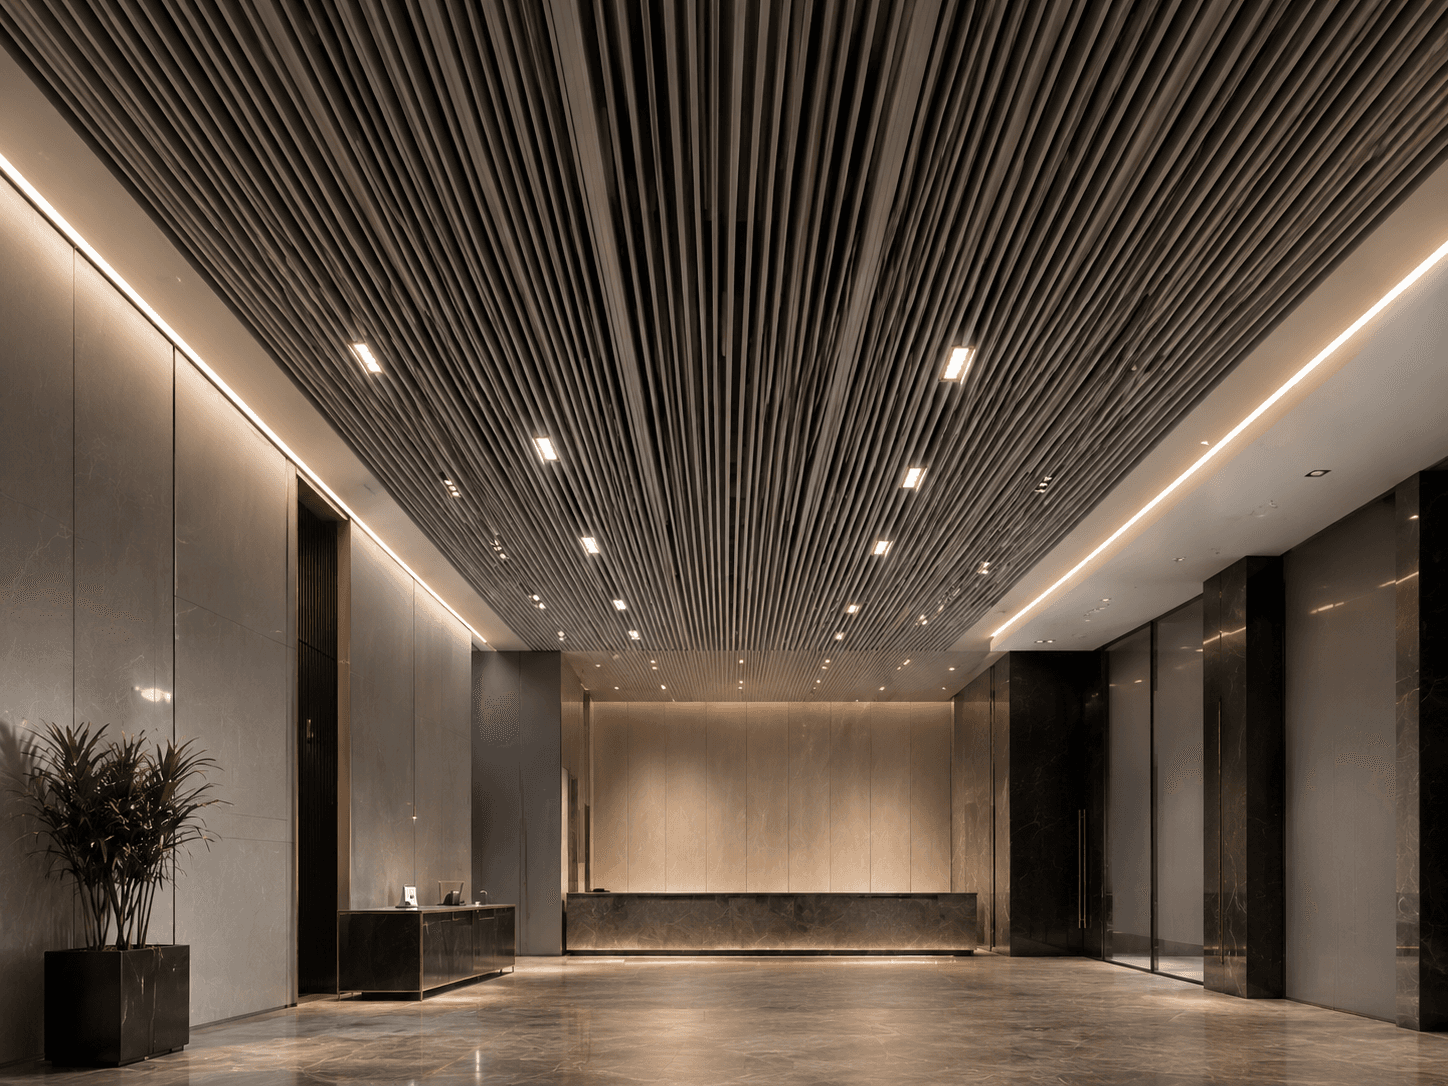
Directional linear rhythm; vs. open cell, a more continuous line and more closed surface.
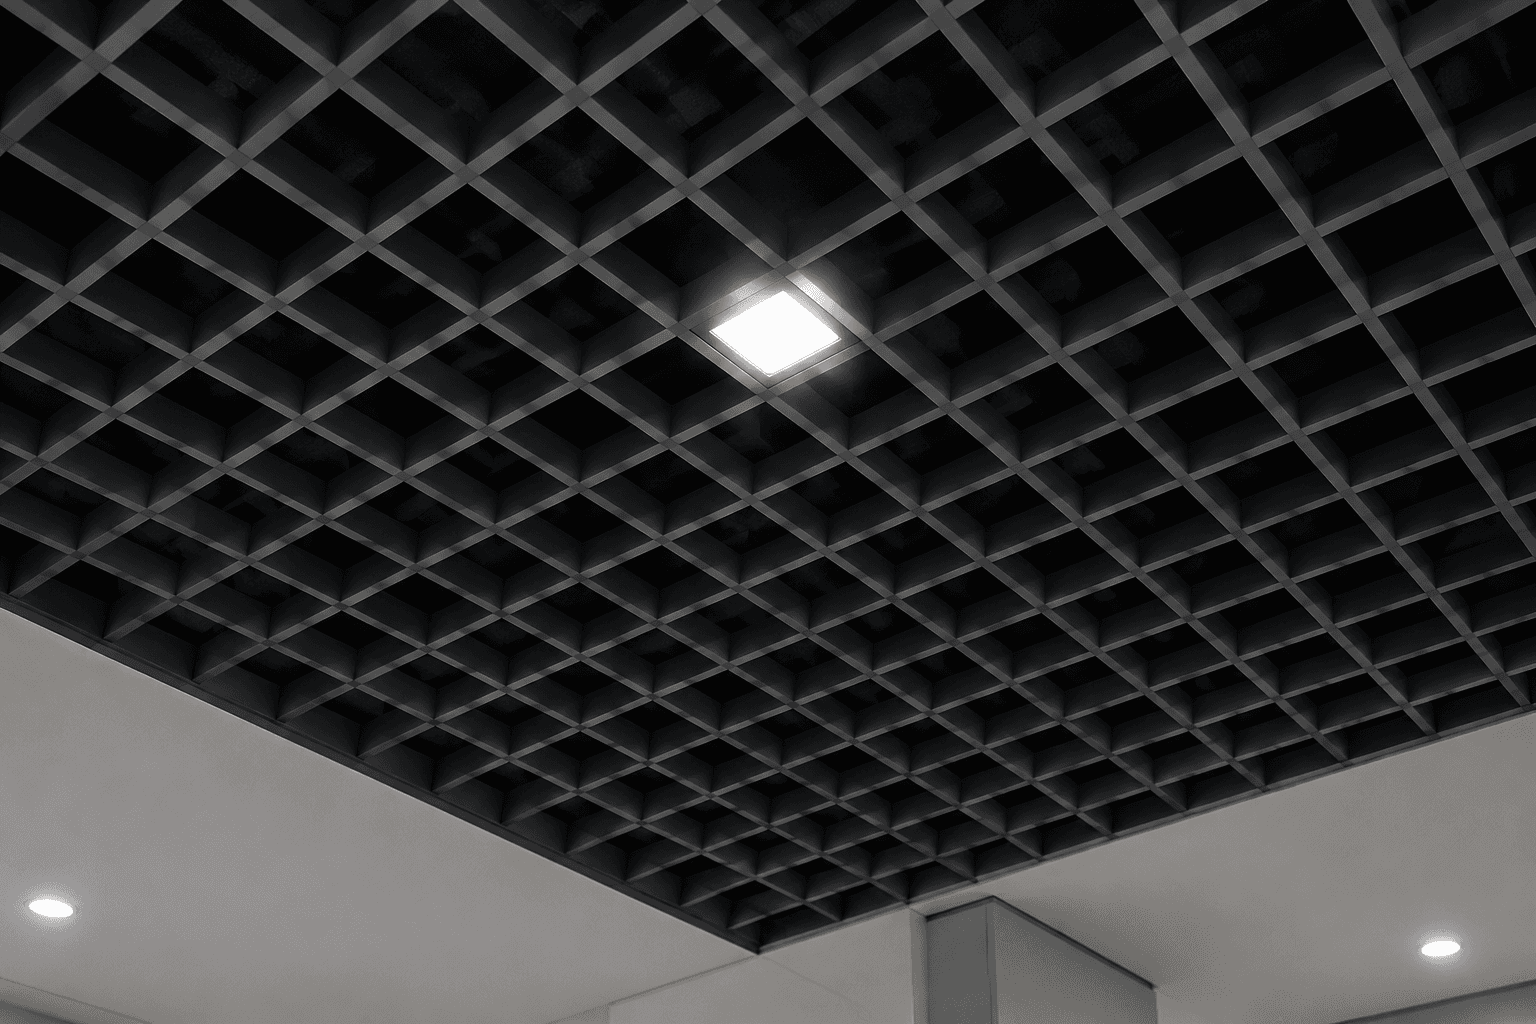
Maximum plenum access and MEP integration; vs. metal tile, a more open surface.
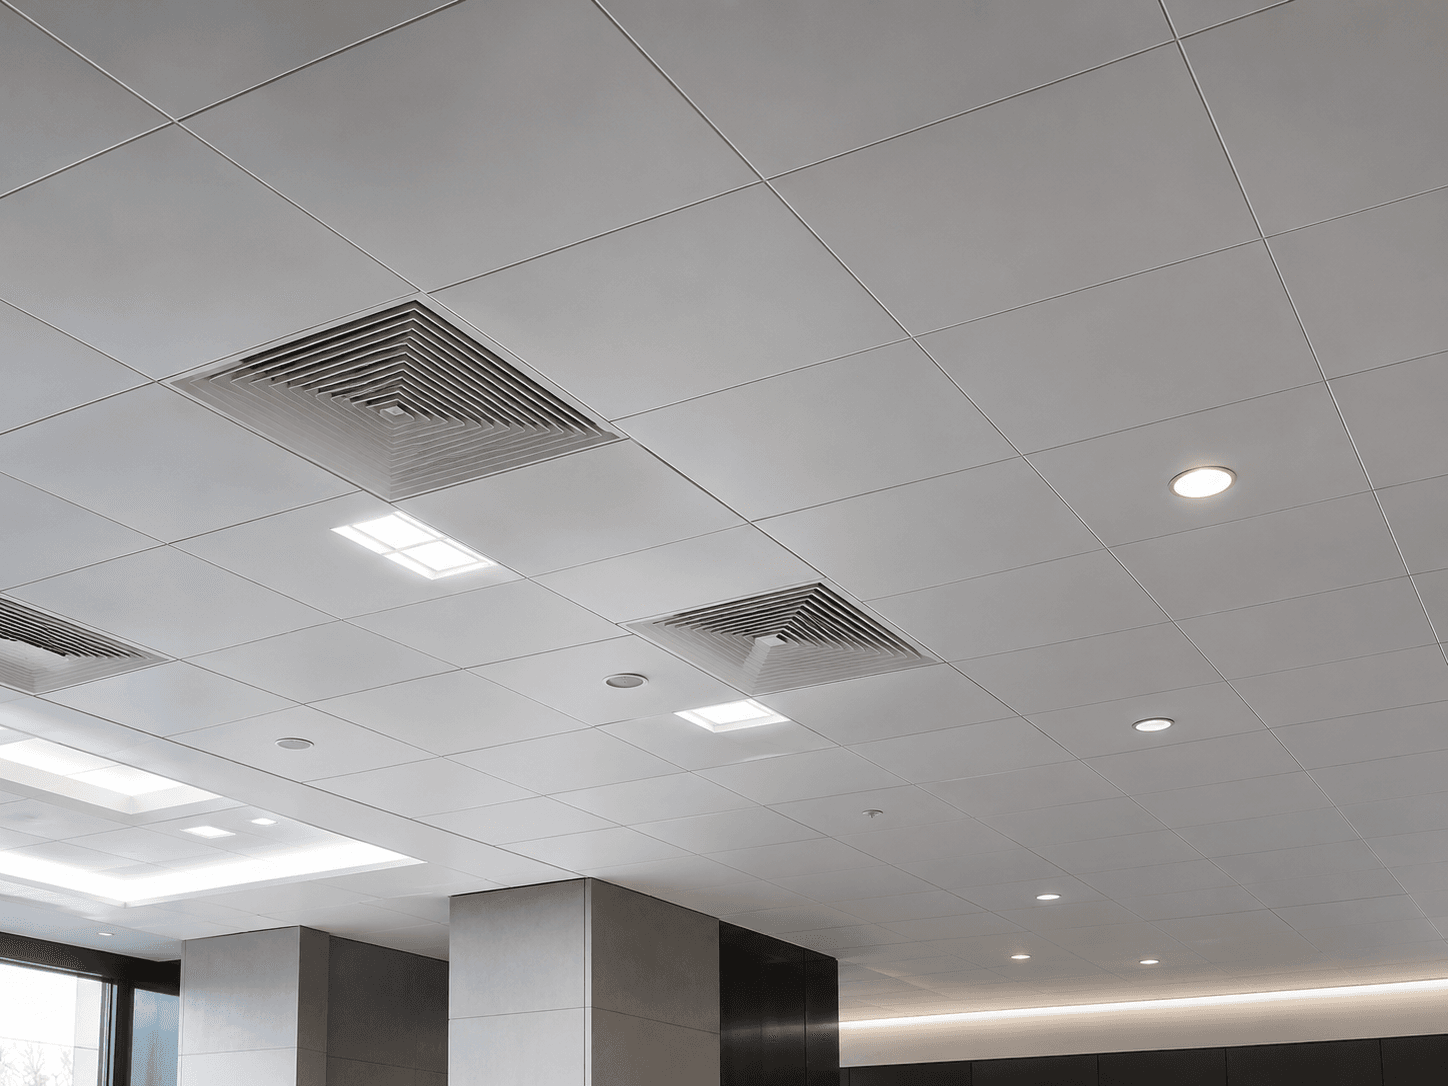
Ordered, modular surface with acoustic option and CBI compatibility; vs. open cell, more closed and hygienic.