
Open Cell Ceiling System — Grilliom Metal Ceiling for Open Architectural Spaces
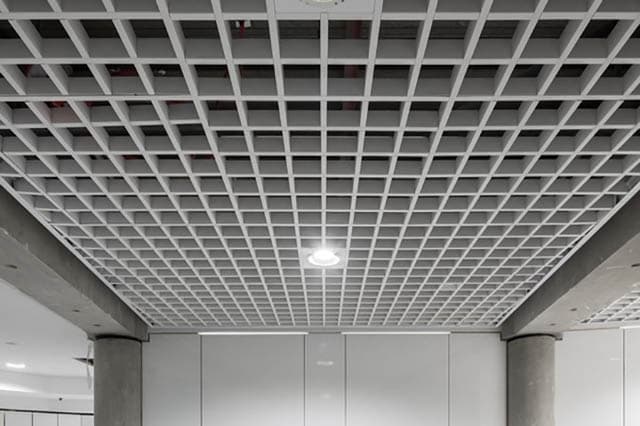
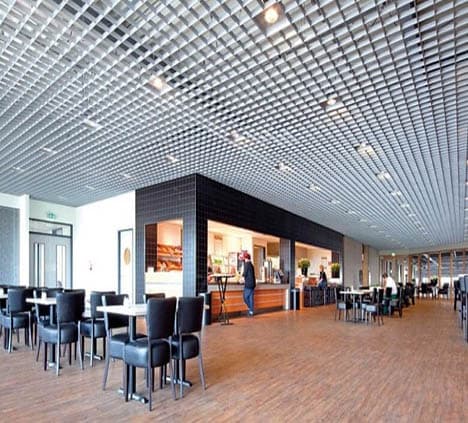
The open cell ceiling, or grilliom, is a grid of interlocking male/female U-profiles that creates an open, deep surface while keeping the plenum visible. It is chosen when fast, frequent MEP access, rapid installation and open visual depth are priorities. The free passage of light and air makes it well suited to malls, commercial centres and high-traffic terminals.
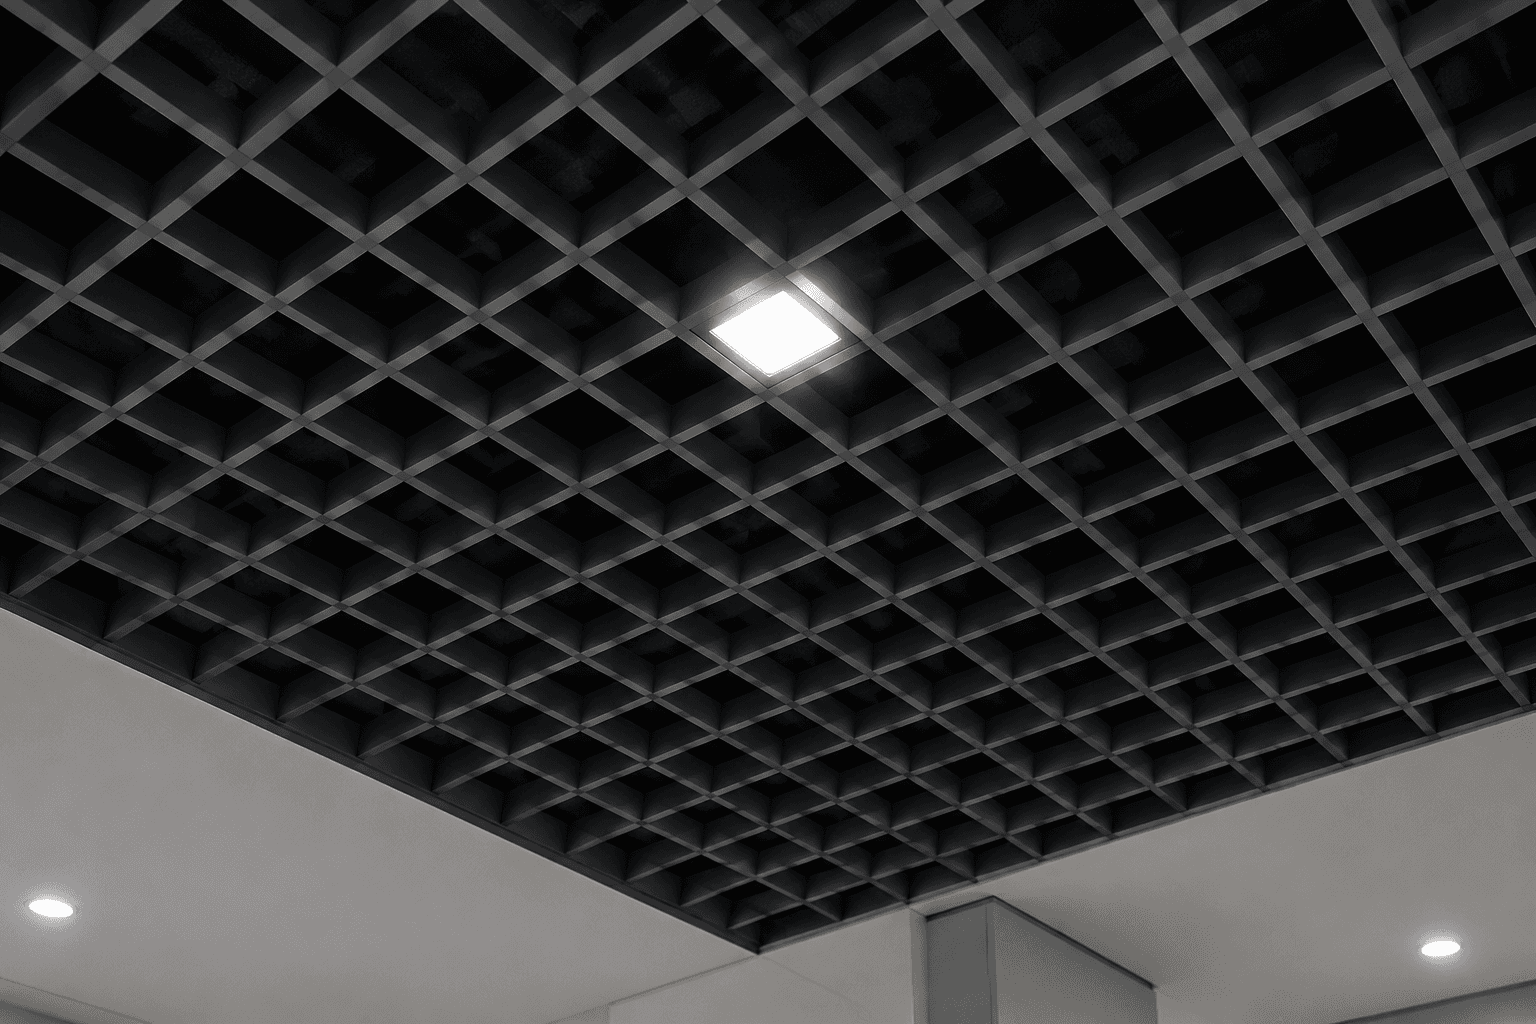
The engineering logic of this system
- 2D load distribution with uniform balance across the grid
- High flexibility for MEP integration
- Lightweight metal panels with high mechanical resistance and fast install
- Immediate, full plenum access for maintenance and repair
- Free passage of light and air for open visual depth and natural ventilation
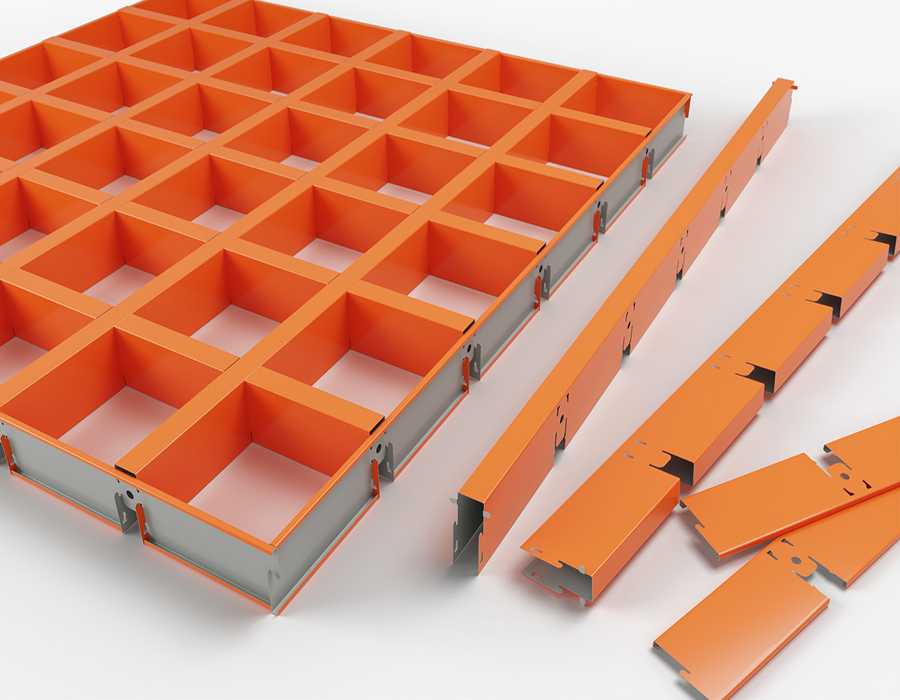
- Male/female U-profile grid interlock for orderly execution
- 1U-profile (cell)
- 2Supporting grid
- 3Hanger
- 4Plenum void
- 5MEP access
Technical specifications
Unverified certified values are marked “To be confirmed by AvizSazeh engineering team”.
- System type
- Open cell grilliom
- Material
- Aluminium or project-approved metal
- Sheet thickness
- 0.5 mm
- Module dimensions
- 600×600 mm
- Cell size
- To be confirmed by AvizSazeh engineering team
- U-profile height
- To be confirmed by AvizSazeh engineering team
- Open area
- Depends on cell & profile dimensions
- Finish
- Electrostatic powder coat, 25 µm
- Colour range
- Standard & custom project colours
- Connection mechanism
- Male/female U-profiles / grid interlock
- Suspension system
- Hangers, carrier & supporting grid
- Plenum access
- Very high / fast access
- MEP integration
- Lighting, HVAC, fire detection & suppression
- Air & light passage
- High
- Fire class
- To be confirmed by AvizSazeh engineering team
- Approx. weight
- To be confirmed by AvizSazeh engineering team
- Applications
- Commercial centres, malls, terminals, high-traffic public spaces
Where is this system the right fit?
Commercial centres & malls
To preserve visual depth and keep fast access to overhead services.
Transport terminals
For MEP coordination and easy maintenance across large fields.
High-traffic public spaces
For fast install and easy repair without disrupting operation.
Spaces with an active plenum
For continuous access to the services behind the ceiling.
When is this system not recommended?
- Spaces where the plenum must be fully concealed
- Very dusty or contaminated spaces without a regular maintenance plan
- Sterile spaces requiring a fully closed, fully washable surface
Execution gallery
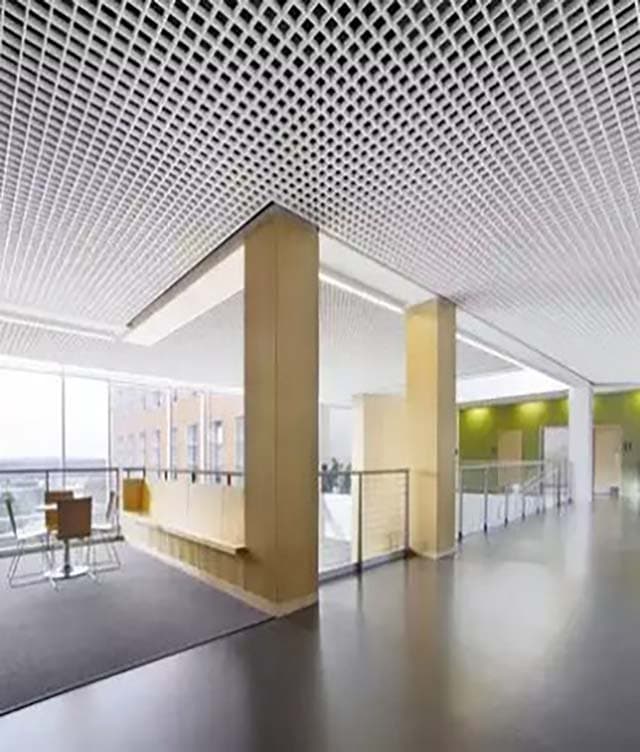
Design variety & customisation
To be confirmed by AvizSazeh engineering team
To be confirmed by AvizSazeh engineering team
600×600 mm
Standard & custom project colours
Electrostatic powder coat, 25 µm
Depends on cell size & profile height
When should you choose this system?
Choose this system when:
- Open visual depth and a visible plenum are part of the design concept
- Fast, frequent access to MEP services is required
- You have a high-traffic public space needing rapid install and easy maintenance
- A fully closed, washable surface is not essential
Visual documentation
These visuals are being prepared to complete the system’s technical documentation.
- In preparationExploded diagram of the male/female U-profile interlock
- In preparationCell-size comparison
- In preparationMEP integration photo
- In preparationGrid-joint close-up
- In preparationLarge commercial / terminal installation
Frequently asked questions
How does a grilliom ceiling differ from a closed ceiling?
A grilliom is an open grid that passes light and air and keeps the plenum visible, whereas a closed ceiling forms a continuous covered surface. The result is greater visual depth and immediate access to services.
Is an open cell ceiling suitable for MEP services?
Yes. The open grid allows coordination with, and fast access to, lighting, HVAC and fire detection/suppression, making it one of the best options for an active plenum.
How is the cell size selected?
Cell size and U-profile height are set by the desired visual depth, open-area ratio, lighting conditions and service requirements, and are confirmed by the AvizSazeh engineering team.
When is a grilliom ceiling not recommended?
When the plenum must stay fully concealed, the space is very dusty without a maintenance plan, or a sterile area needs a fully closed, washable surface.
Metal suspended ceiling hub
Related applications
Related projects
Is this the right system for your project?
Submit your project for grilliom system evaluation.
After you submit, the AvizSazeh engineering team prepares a proposed system specification for an initial review.
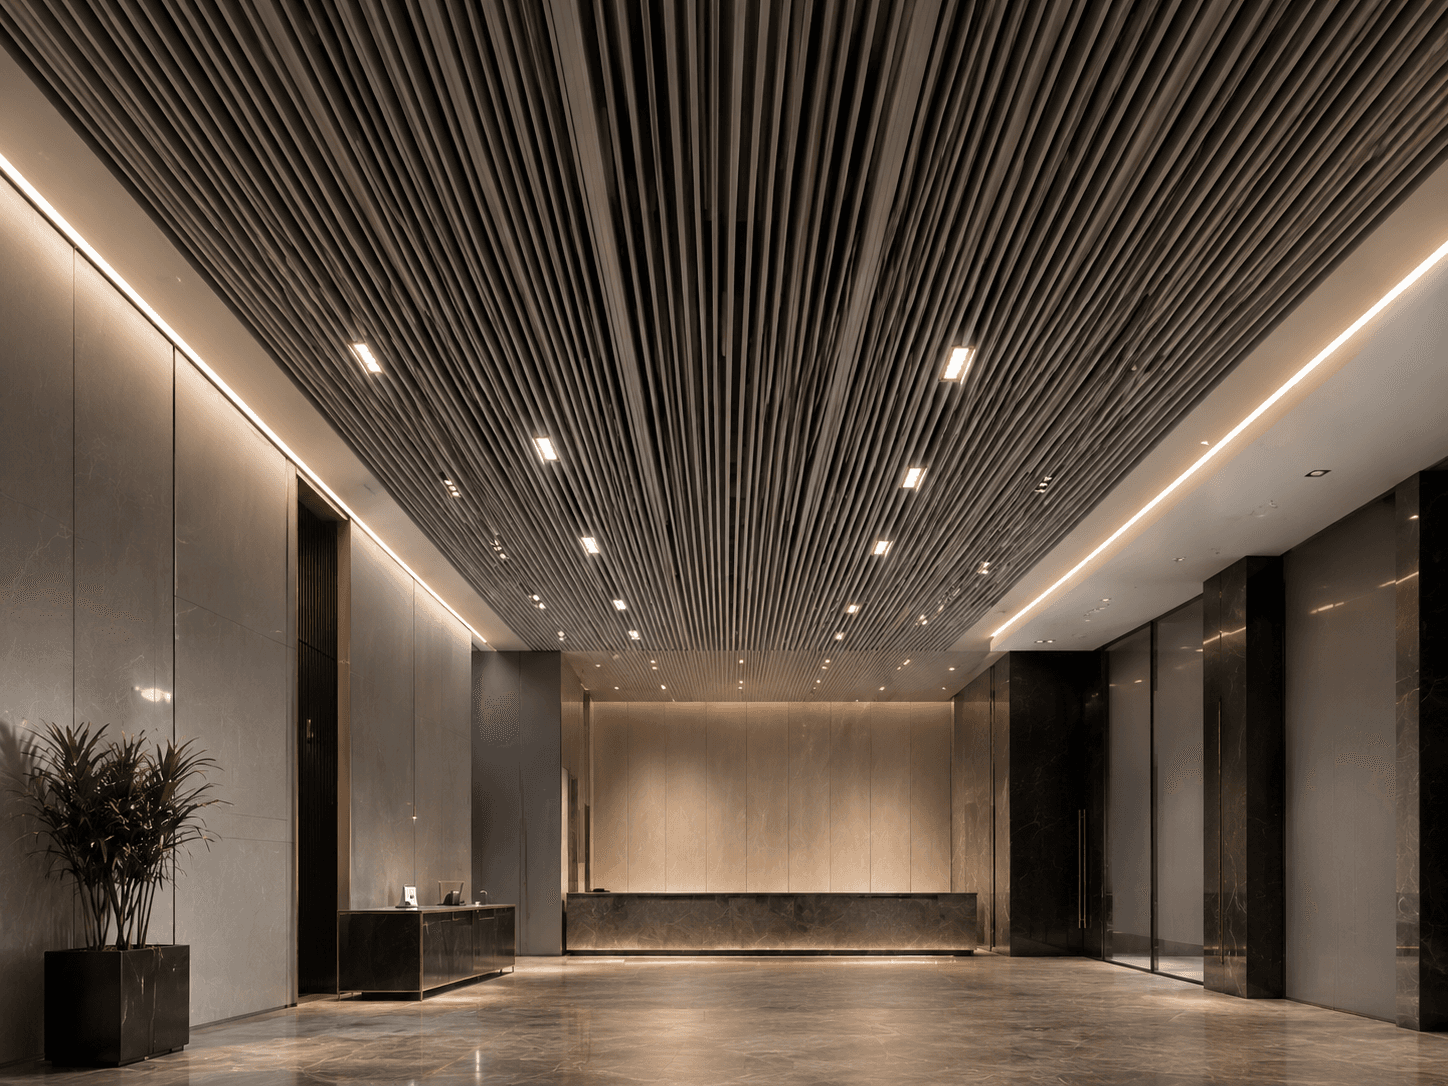
Directional linear rhythm; vs. open cell, a more continuous line and more closed surface.
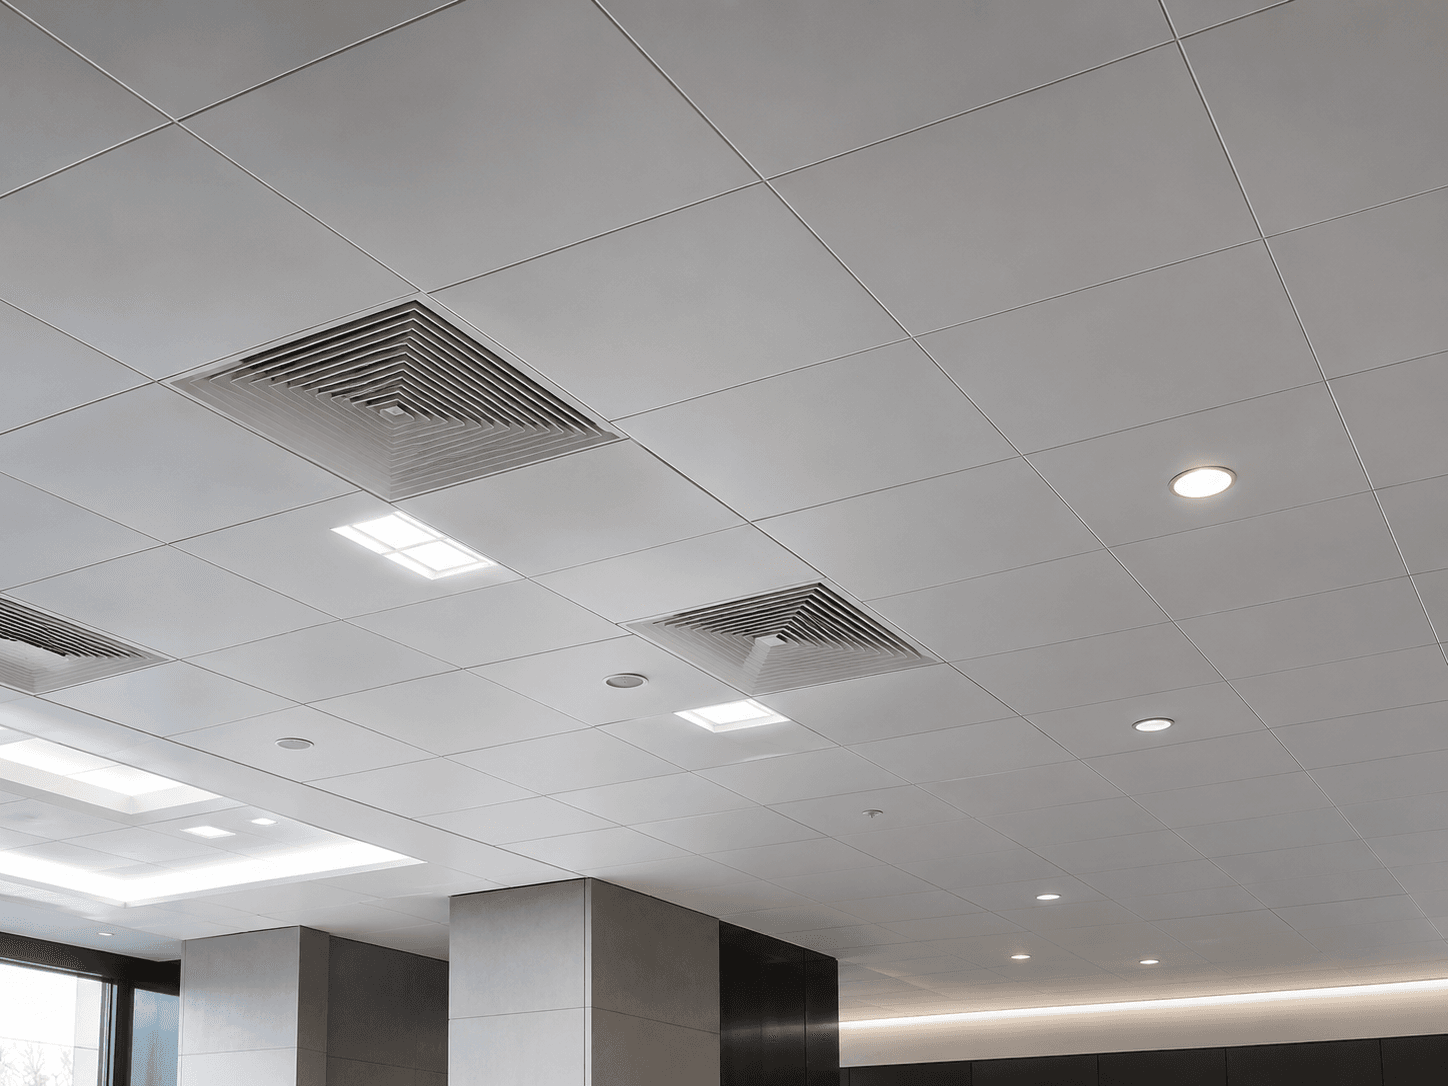
Ordered, modular surface with acoustic option and CBI compatibility; vs. open cell, more closed and hygienic.
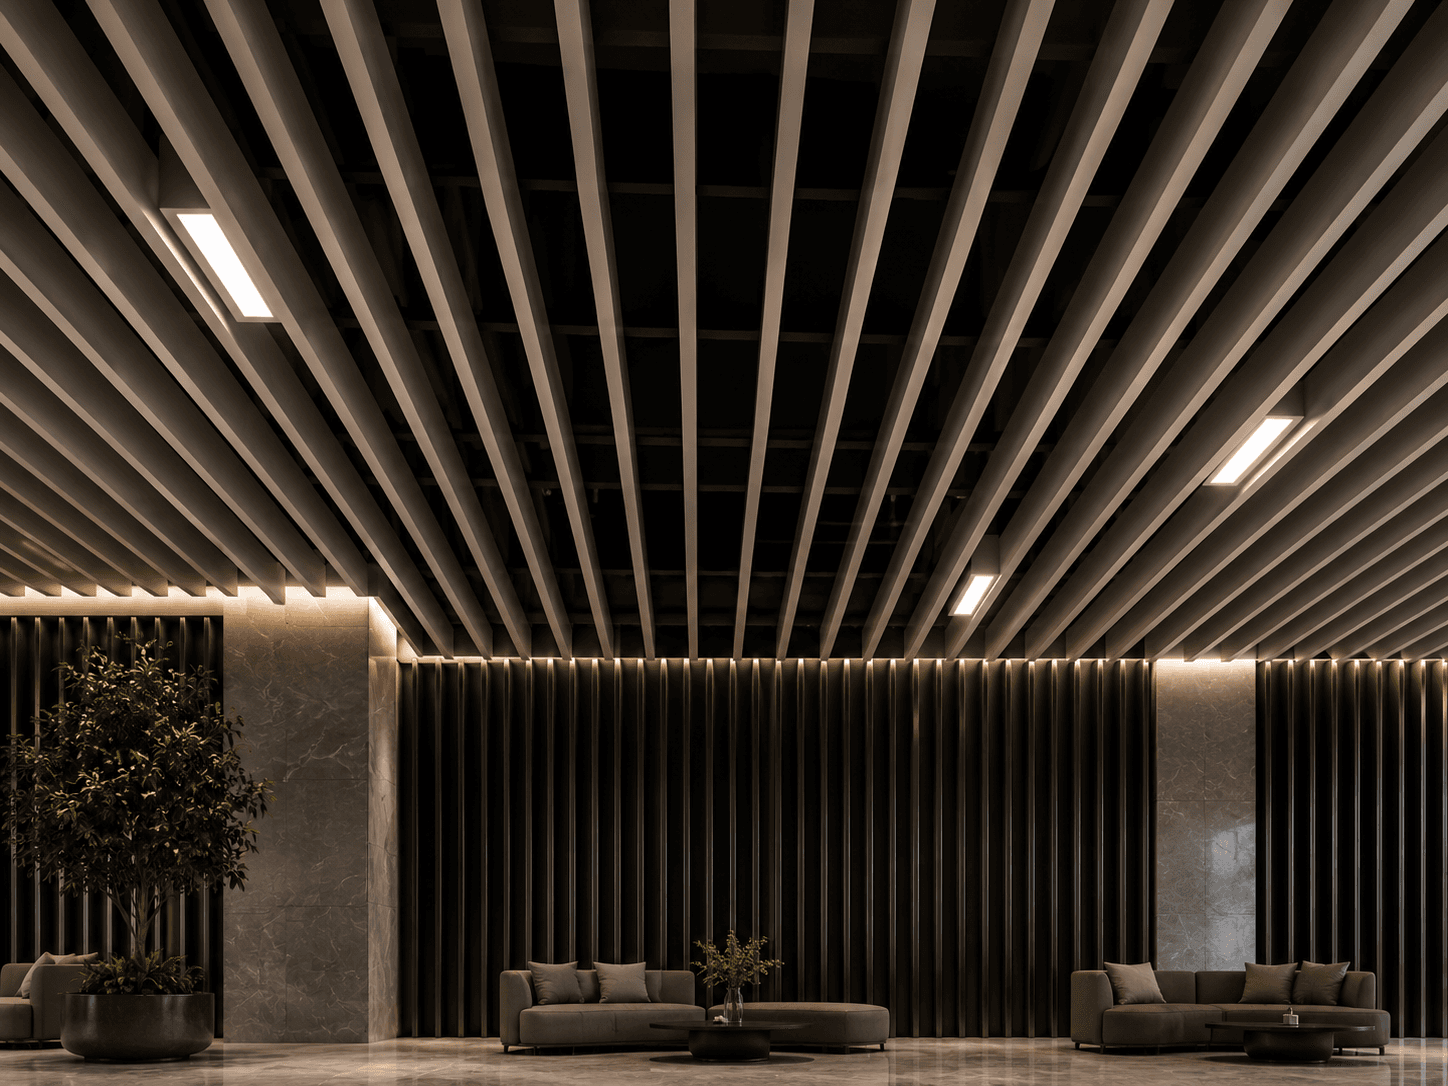
Vertical depth and acoustic control with curved/wavy form options; vs. linear, a more vertical expression.