
Linear Metal Ceiling System for Airport, Commercial and Architectural Spaces
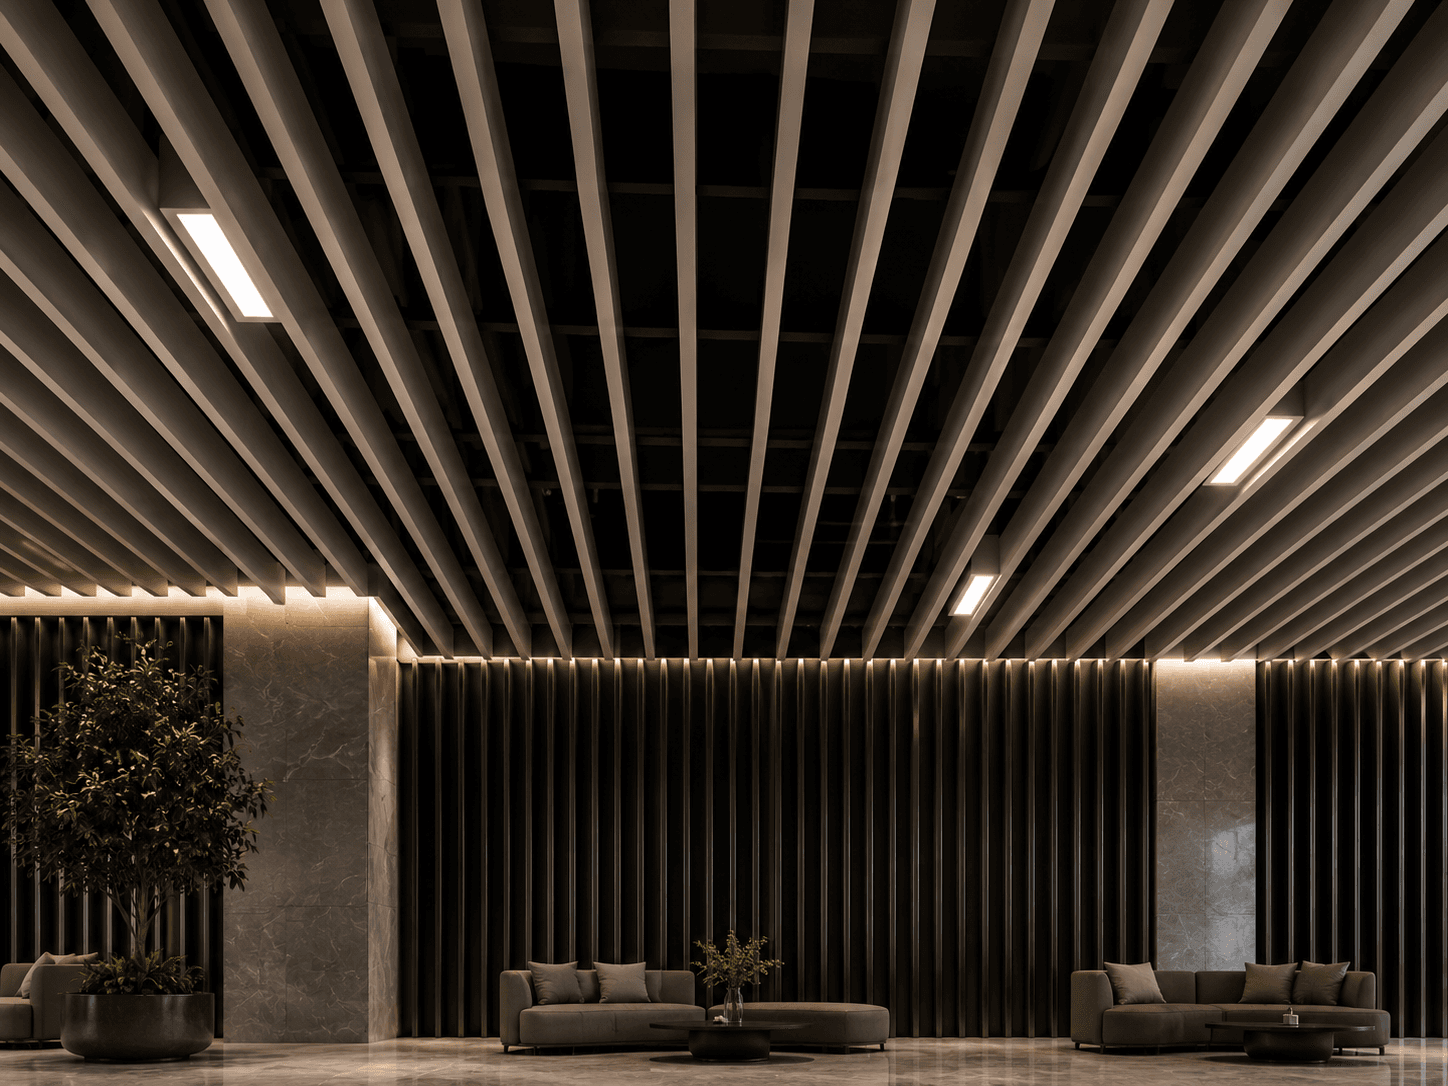
The linear metal ceiling is a strip system of aluminium profiles that builds a continuous, directional rhythm and turns an architectural metal ceiling into a wayfinding device. It is specified when a space is elongated and large-scale, when integration with linear lighting matters, and when periodic plenum access is required. Linear, diagonal, radial and curved layouts make it a flexible choice for airports, corridors and commercial interiors.
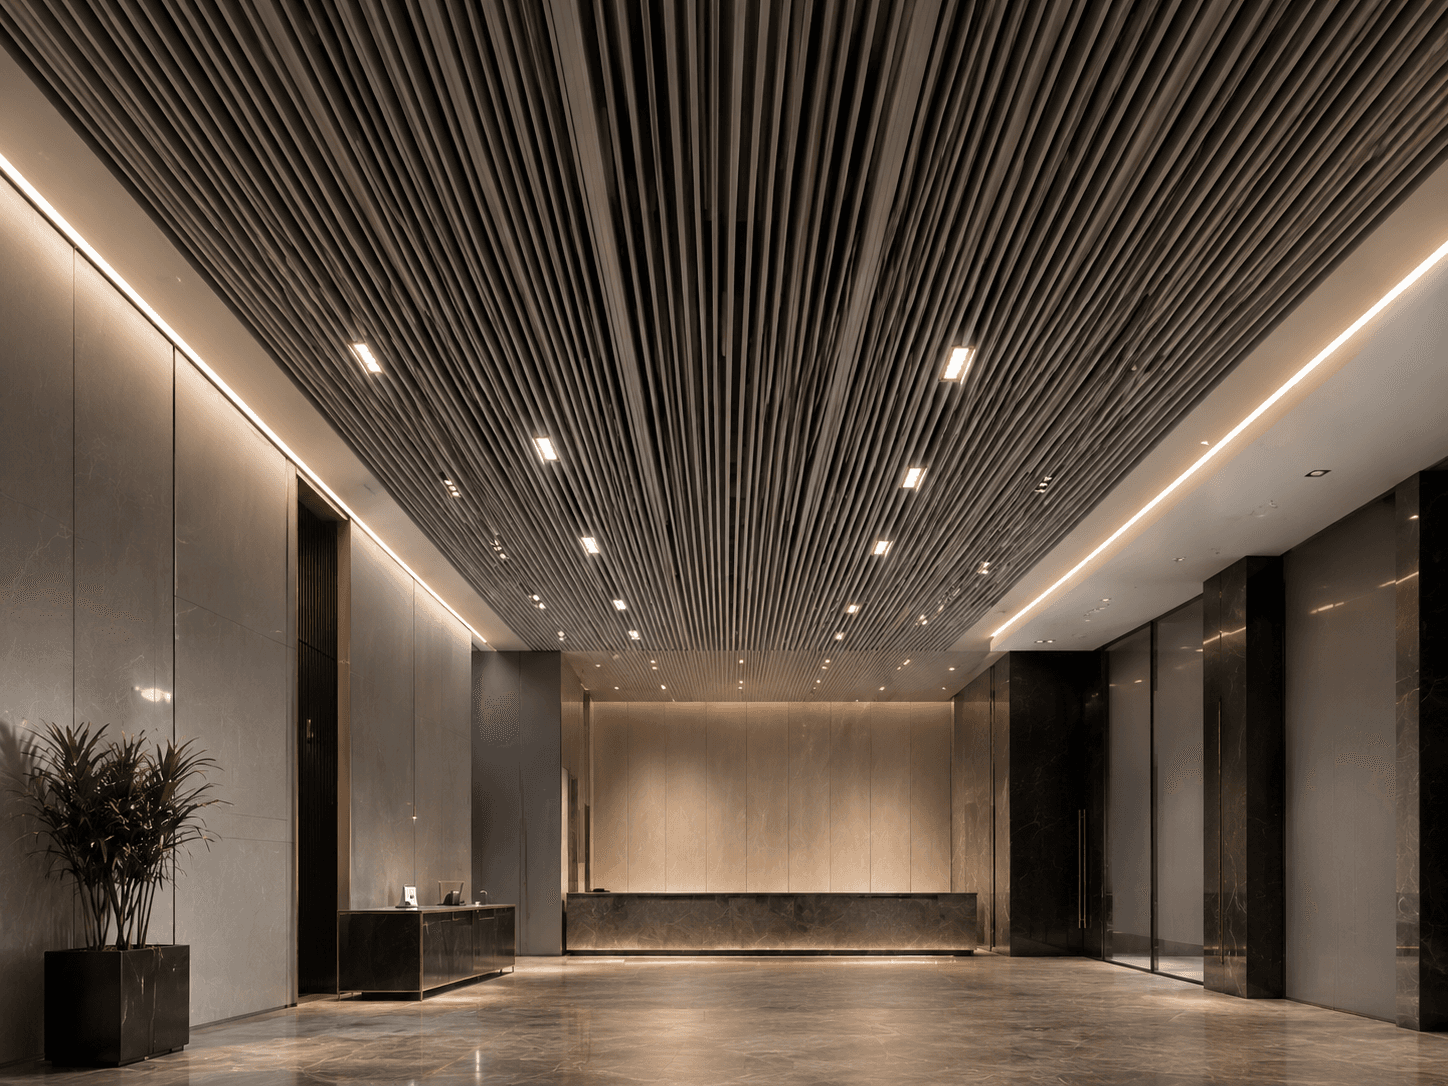
The engineering logic of this system
- Load distribution along parallel, linear axes for large continuous fields
- Polyester-coated aluminium strips — moisture- and weather-resistant
- Plenum access for lighting, HVAC, and fire detection / suppression
- Variable strip width, height and colour to control spatial rhythm and depth
- Compatible with linear and concealed lighting for integrated architectural light
- Linear, diagonal, radial and curved execution subject to engineering review
- 1Aluminium strip (profile)
- 2Primary carrier
- 3Adjustable hanger
- 4Plenum void
- 5MEP access
Technical specifications
Unverified certified values are marked “To be confirmed by AvizSazeh engineering team”.
- System type
- Linear strip ceiling
- Material
- Aluminium or project-approved material
- Strip width
- To be confirmed by AvizSazeh engineering team
- Strip height
- To be confirmed by AvizSazeh engineering team
- Strip spacing
- Definable per architectural design
- Module length
- To be confirmed by AvizSazeh engineering team
- Sheet thickness
- To be confirmed by AvizSazeh engineering team
- Finish
- Electrostatic polyester powder coat
- Colour range
- Standard & custom project colours
- Installation pattern
- Linear / diagonal / radial / curved (engineering review)
- Suspension system
- Primary carrier, hangers & adjustable connectors
- Plenum access
- Via gaps between strips & defined zones
- Lighting integration
- Suited to linear & concealed lighting
- Acoustic option
- With plenum absorbers, requires engineering design
- Fire class
- To be confirmed by AvizSazeh engineering team
- Approx. weight
- To be confirmed by AvizSazeh engineering team
- Applications
- Airports, large corridors, commercial, office, industrial
Where is this system the right fit?
Airports & transport terminals
To create visual direction and longitudinal rhythm across very large spaces.
Corridors & elongated spaces
To guide movement and unify the space along its length.
Commercial centres
To combine linear lighting, access and an ordered architectural look.
Controlled industrial spaces
For durability, access and orderly execution in operational environments.
When is this system not recommended?
- Spaces requiring a fully closed, continuously washable surface
- Projects that need a fully concealed plenum with no visible void
Execution gallery
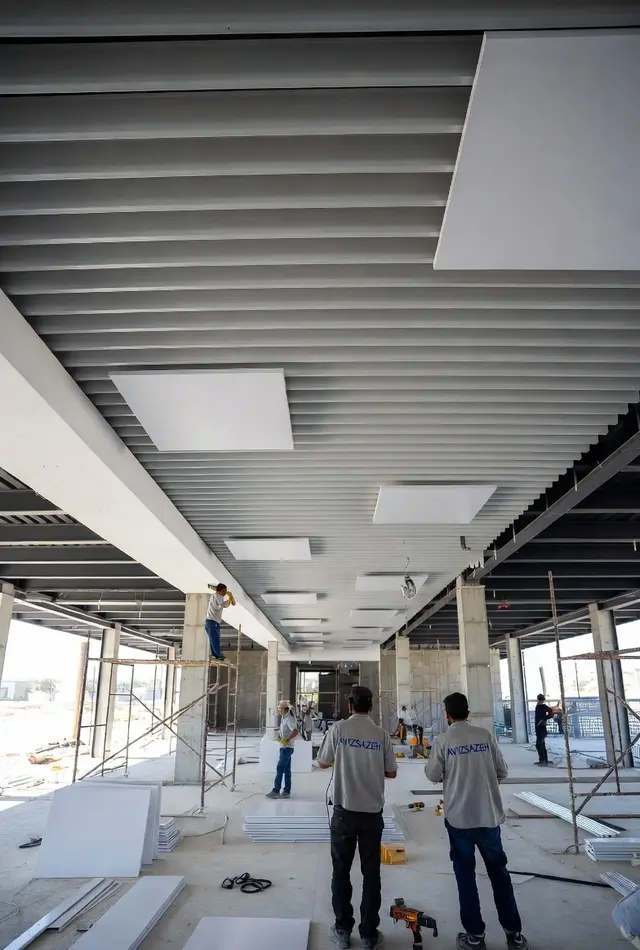
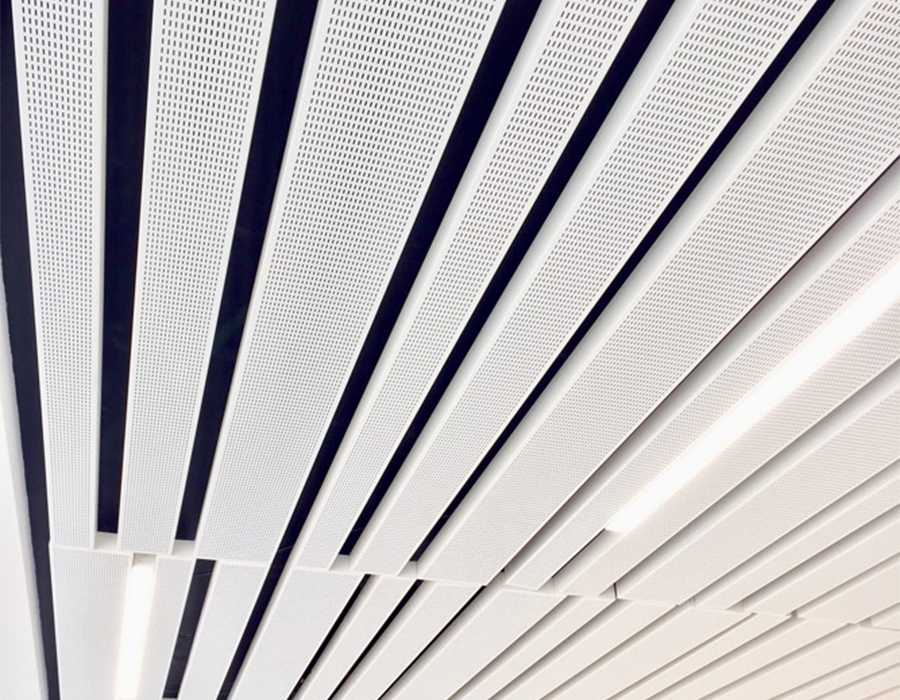
Design variety & customisation
To be confirmed by AvizSazeh engineering team
Definable per architectural design
Standard & custom project colours
Electrostatic polyester powder coat
Plenum absorber — requires engineering design
Linear, diagonal, radial, curved with engineering review
When should you choose this system?
Choose this system when:
- Your space is elongated and directional and needs a continuous linear rhythm
- Integration with linear and concealed lighting is part of the architectural concept
- Periodic plenum access is needed but a fully closed surface is not essential
- Diagonal, radial or curved patterning is part of the project design language
Visual documentation
These visuals are being prepared to complete the system’s technical documentation.
- In preparationHero photo of a large-scale installed linear ceiling
- In preparationClose-up of strip profile and the gap between strips
- In preparationDiagram: strip width, height, gap, carrier, hanger
- In preparationLinear-lighting integration example
- In preparationDiagonal / radial pattern example
Frequently asked questions
What spaces is a linear ceiling suited to?
It suits elongated, large-scale spaces such as airports, corridors, commercial centres and controlled industrial areas — wherever directional linear rhythm, lighting integration and periodic plenum access matter.
Does a linear ceiling allow access to services behind it?
Yes. The gaps between strips and defined zones provide plenum access for lighting, HVAC and fire detection/suppression. Access detailing is set in the shop drawings.
Can a linear ceiling be run diagonally or radially?
Yes. Besides the linear pattern, diagonal, radial and curved layouts are possible subject to engineering review; the final geometry depends on radius, carrier layout and module length.
Can a linear ceiling be combined with linear lighting?
Yes. The system is designed to integrate with linear and concealed lighting, with luminaire placement coordinated in the shop drawings.
Metal suspended ceiling hub
Related applications
Related projects
Is this the right system for your project?
Is your space right for a linear ceiling? Submit your project specifications.
After you submit, the AvizSazeh engineering team prepares a proposed system specification for an initial review.
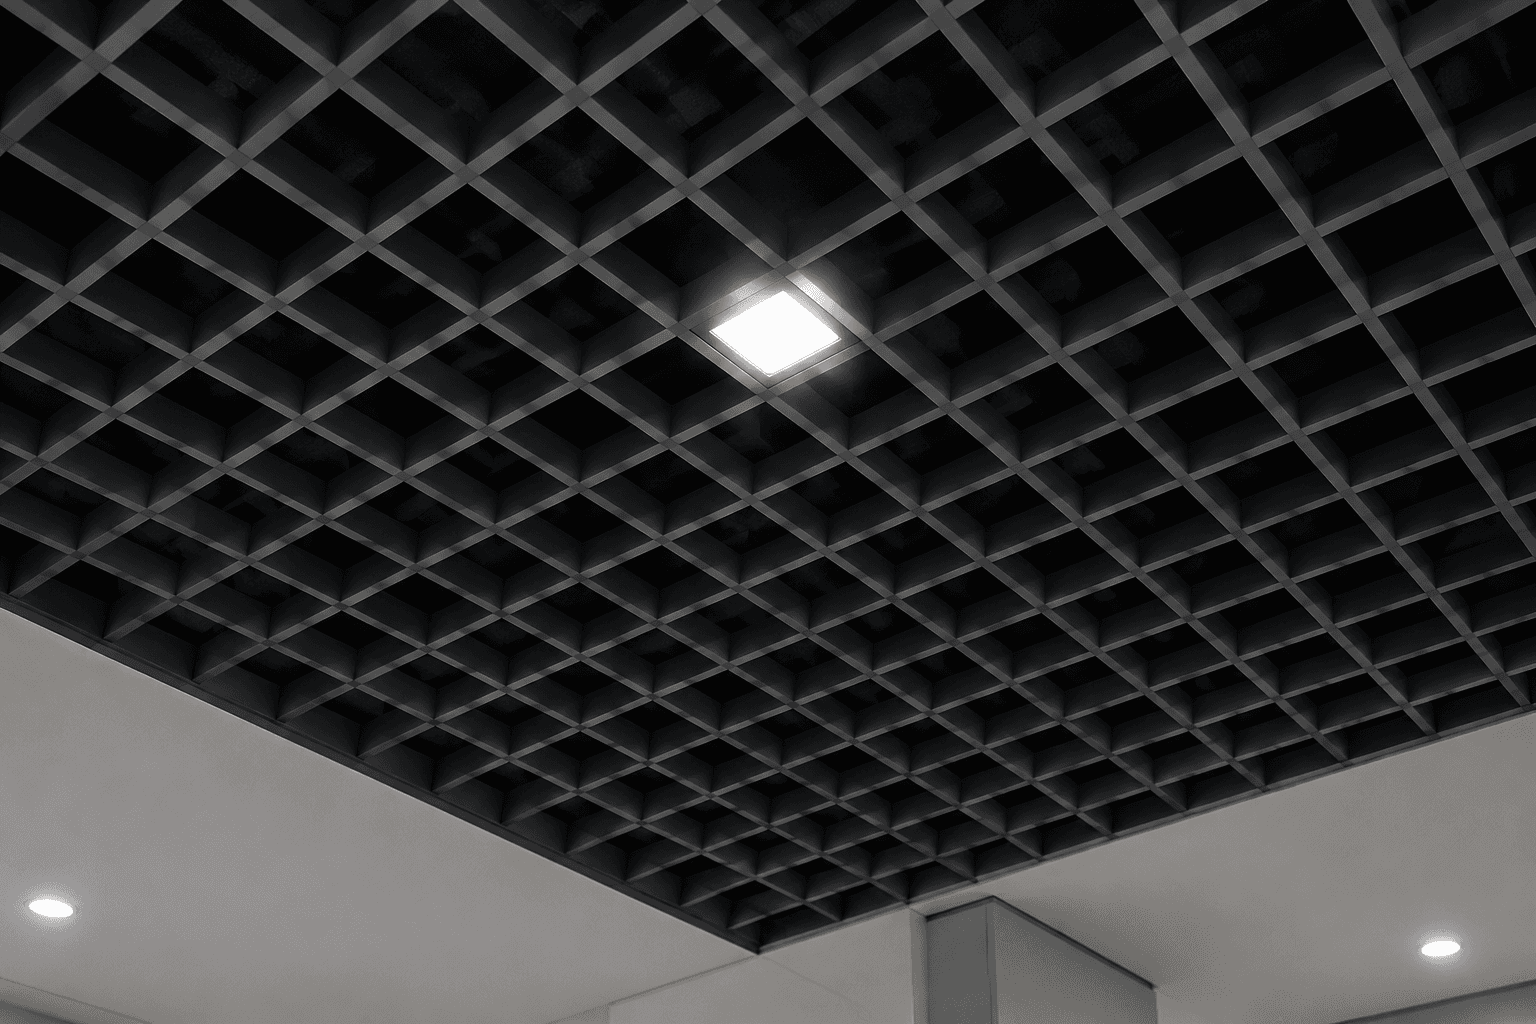
Maximum plenum access and MEP integration; vs. metal tile, a more open surface.
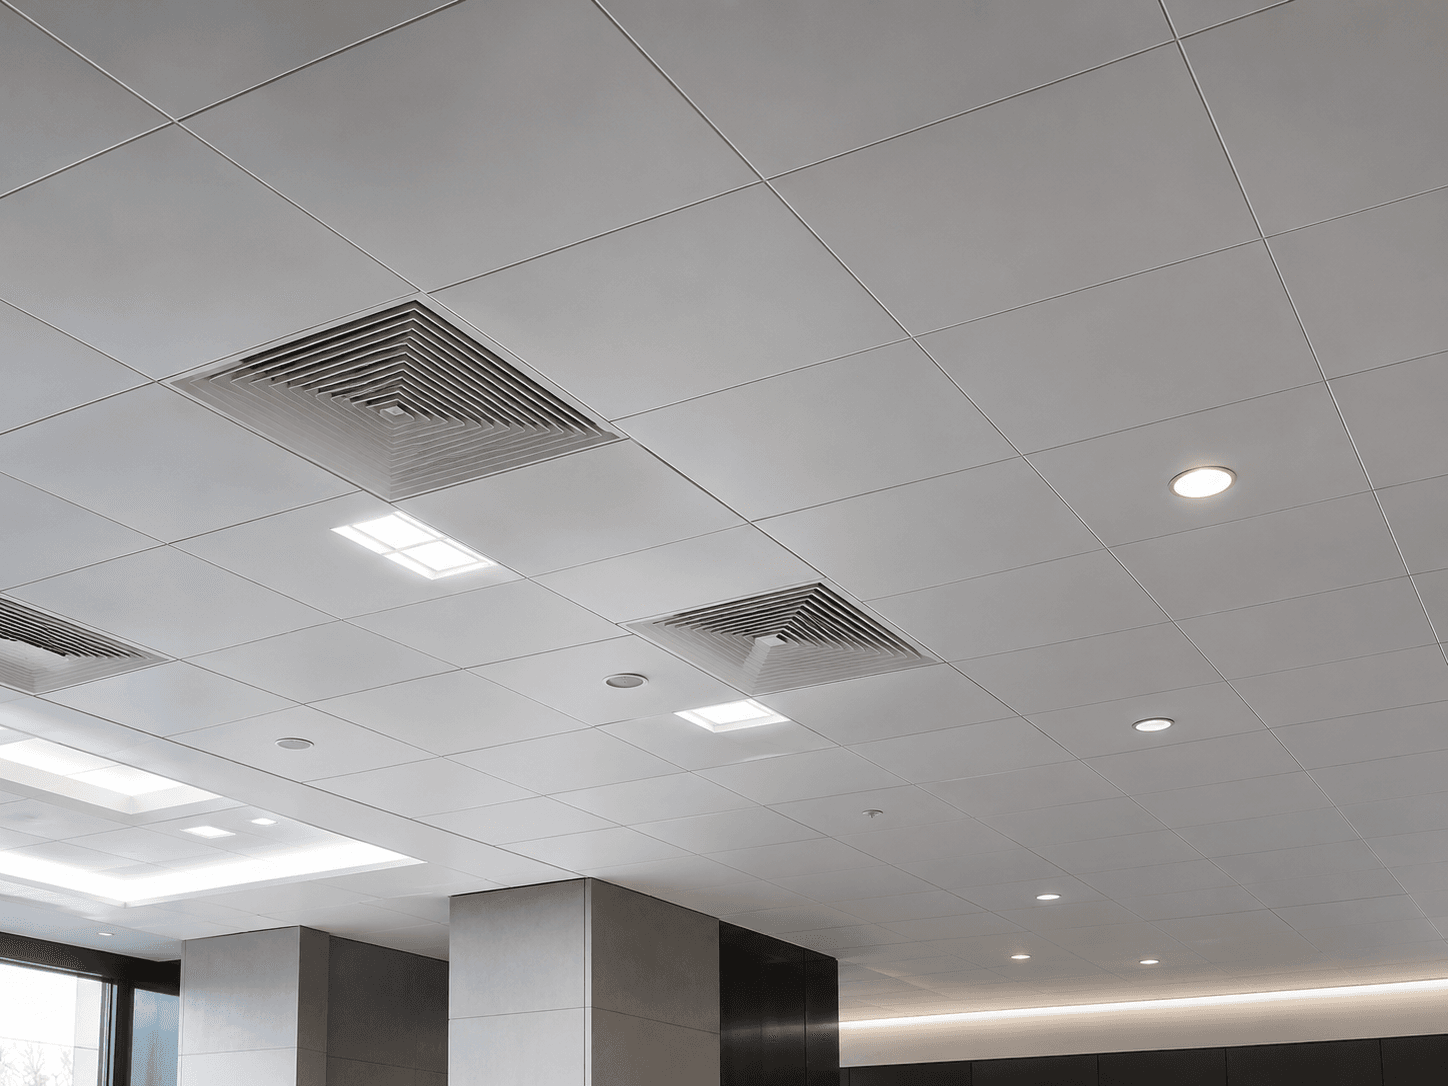
Ordered, modular surface with acoustic option and CBI compatibility; vs. open cell, more closed and hygienic.
Vertical depth and acoustic control with curved/wavy form options; vs. linear, a more vertical expression.