Imam Khomeini Int’l Airport
Imam Khomeini International Airport is one of AvizSazeh’s recorded execution references in airport metal ceilings. This record explains the challenge and engineering logic of an airport metal ceiling.
- Sector
- Airport infrastructure
Project challenge
The ceiling of an airport terminal must hold a regular, unified visual rhythm across very wide spans while coordinating with lighting, HVAC, fire detection and suppression and wayfinding. Installation at height, level control and long-term plenum access turn the project from a simple fit-out into an engineering problem.
System logic
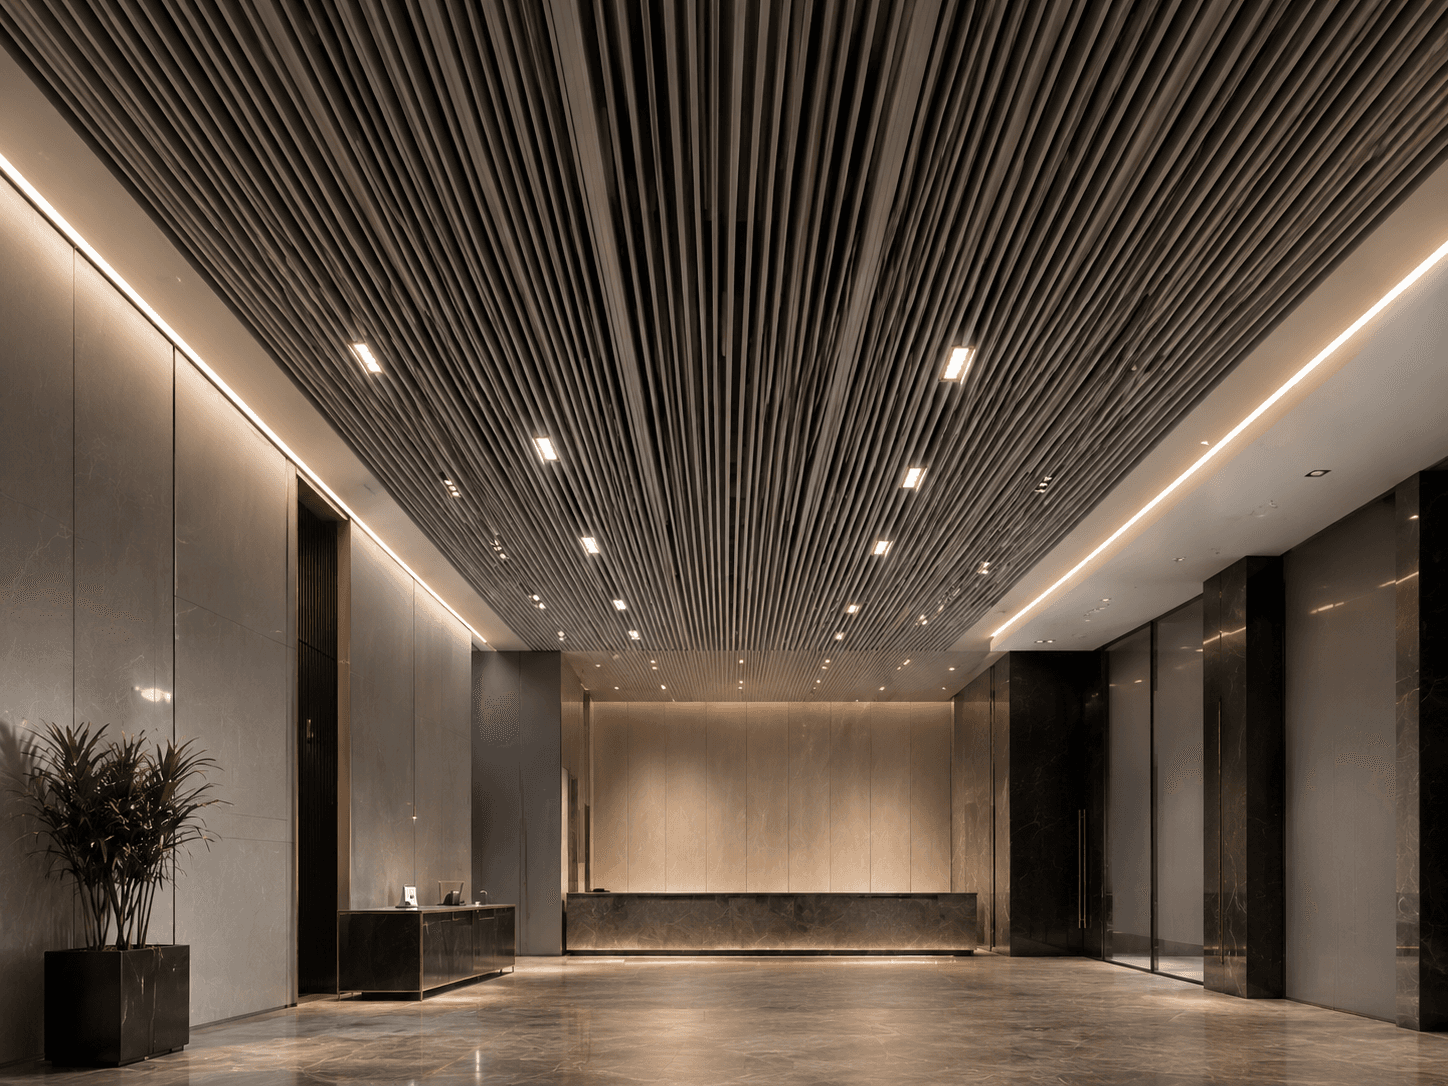
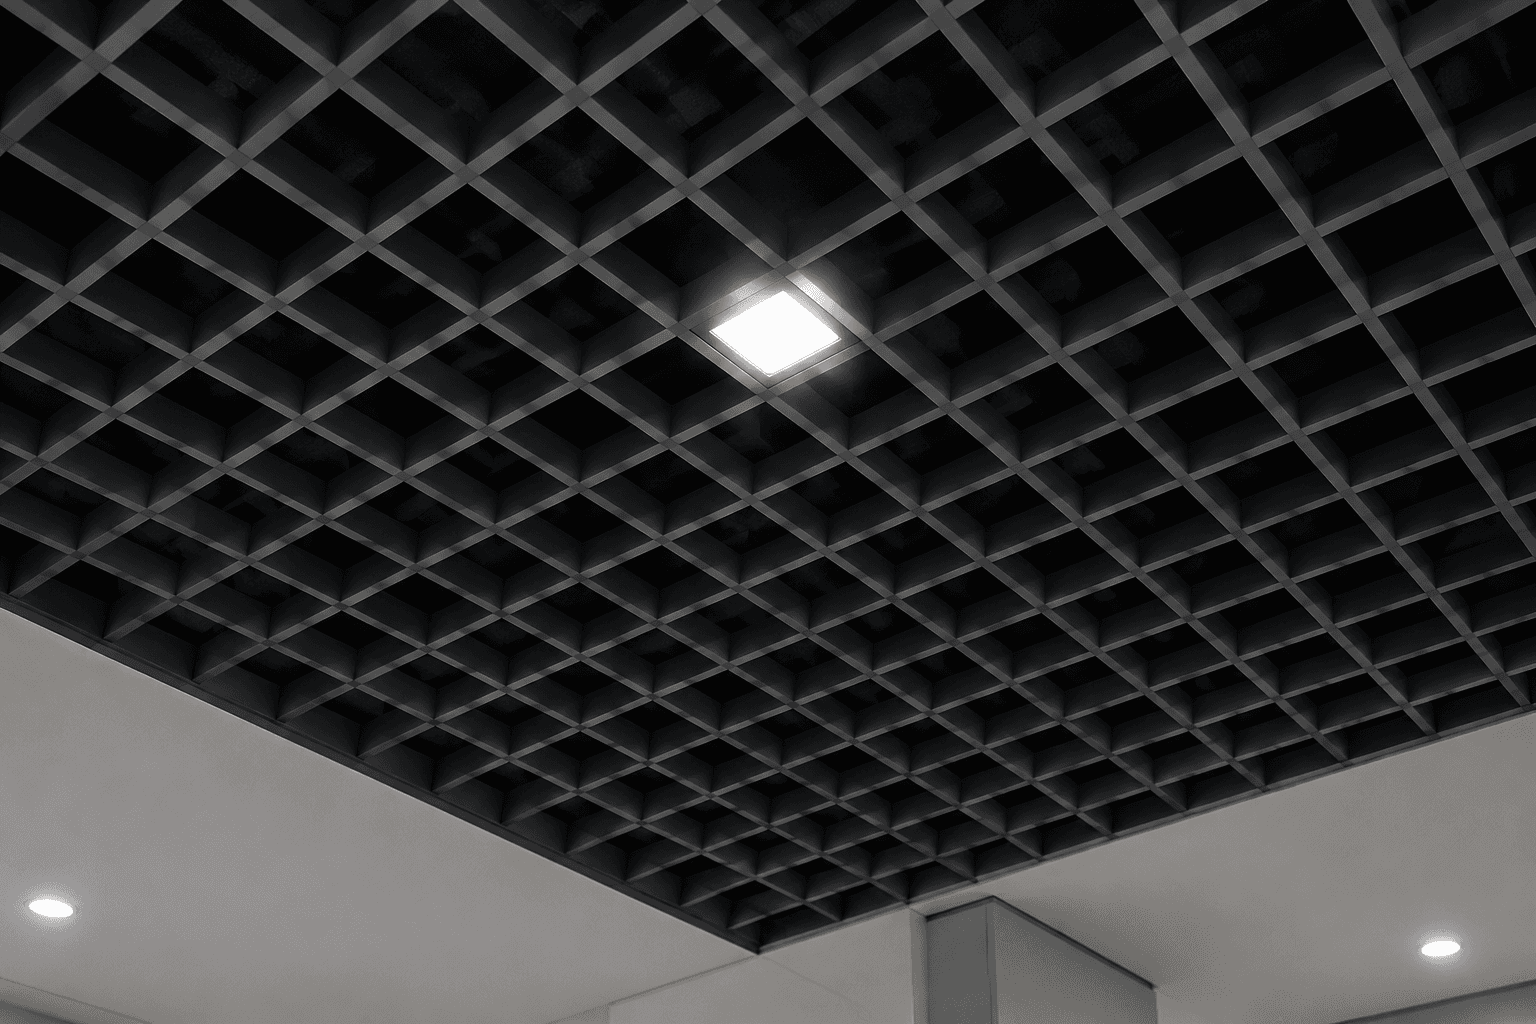
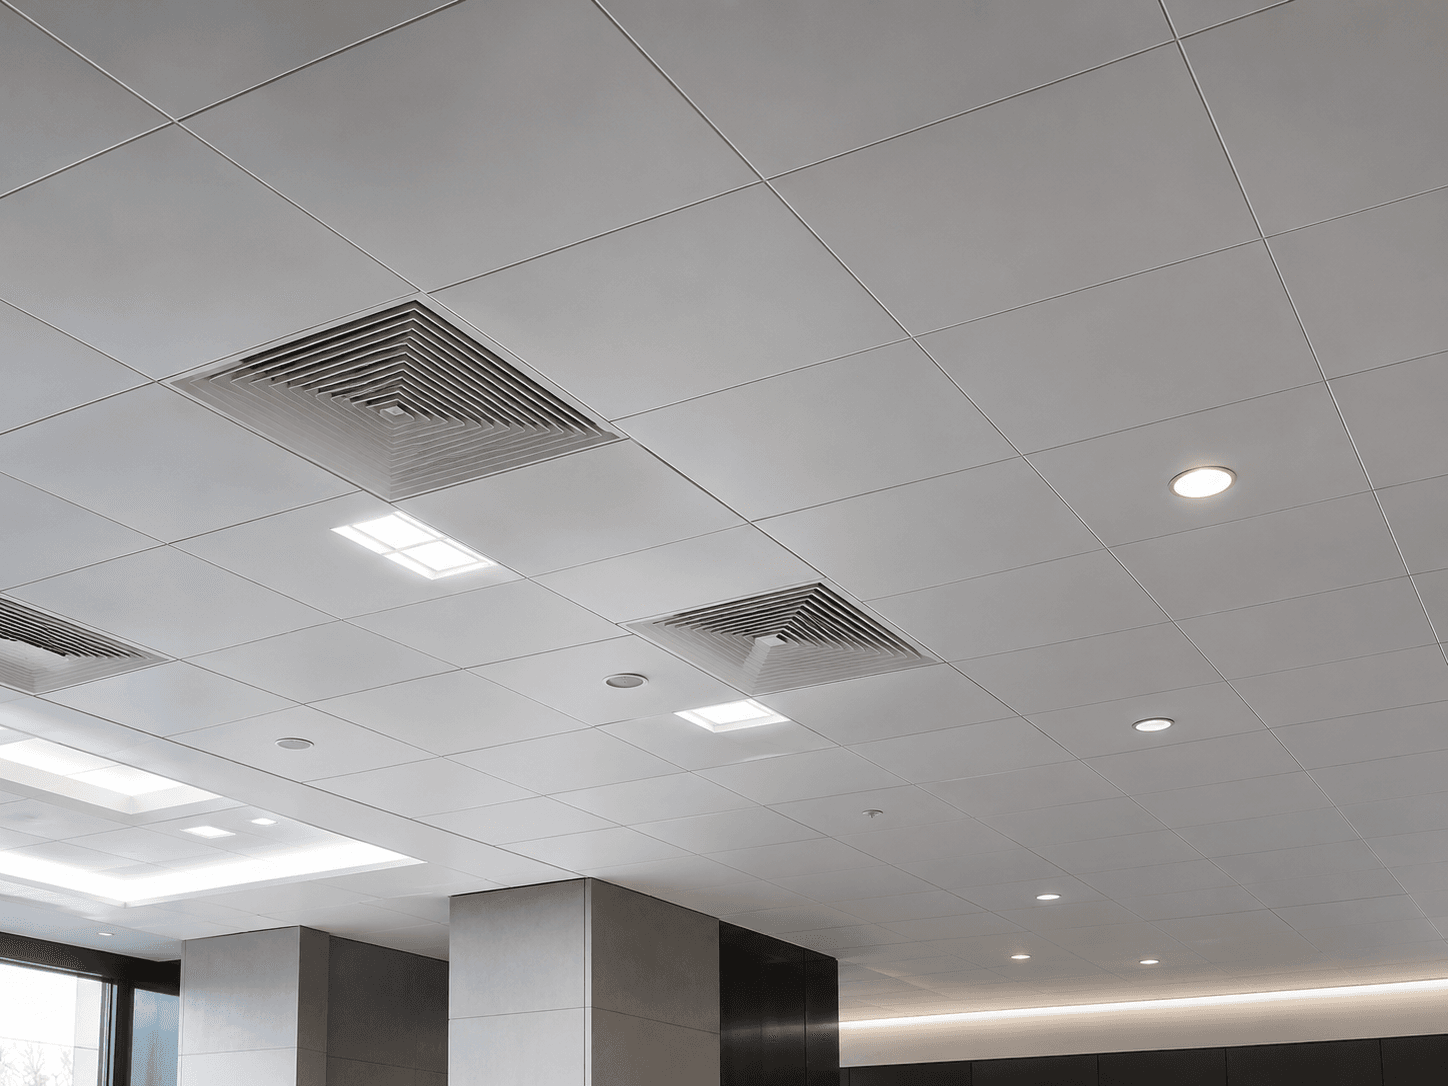
For airport spaces, linear metal, open cell and metal tile ceilings are evaluated as the main options: linear for rhythm and visual guidance, open cell for access and visual depth, and metal tile for order and maintenance. The final selection depends on the geometry, height and service requirements of each zone.
Execution constraints
Continuous airport operation, work at height, safety and fire requirements and the need for non-disruptive maintenance are the main execution constraints. The installation sequence and suspension logic are designed for work at height with minimal disruption.
AvizSazeh’s role
In projects of this kind, AvizSazeh’s role is to define the ceiling as an engineered system: shop drawings, service coordination, custom manufacturing and execution control through to handover of the architectural result.
Evidence scope
This record shows only repository-supported fields and avoids displaying unverified figures, dates or specifications.